
Primary on Main
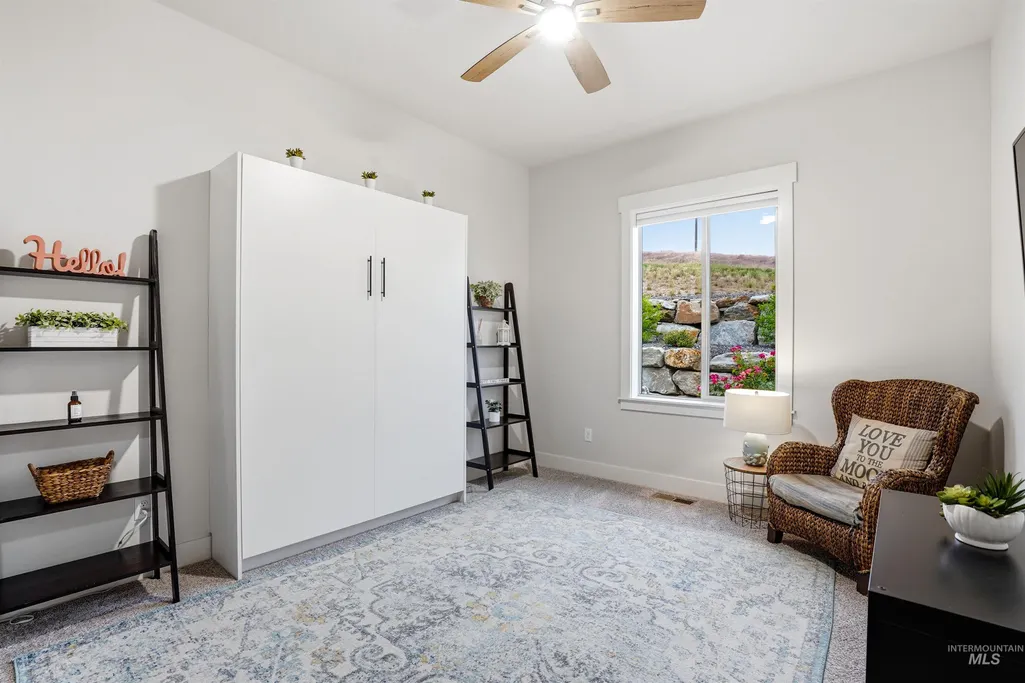
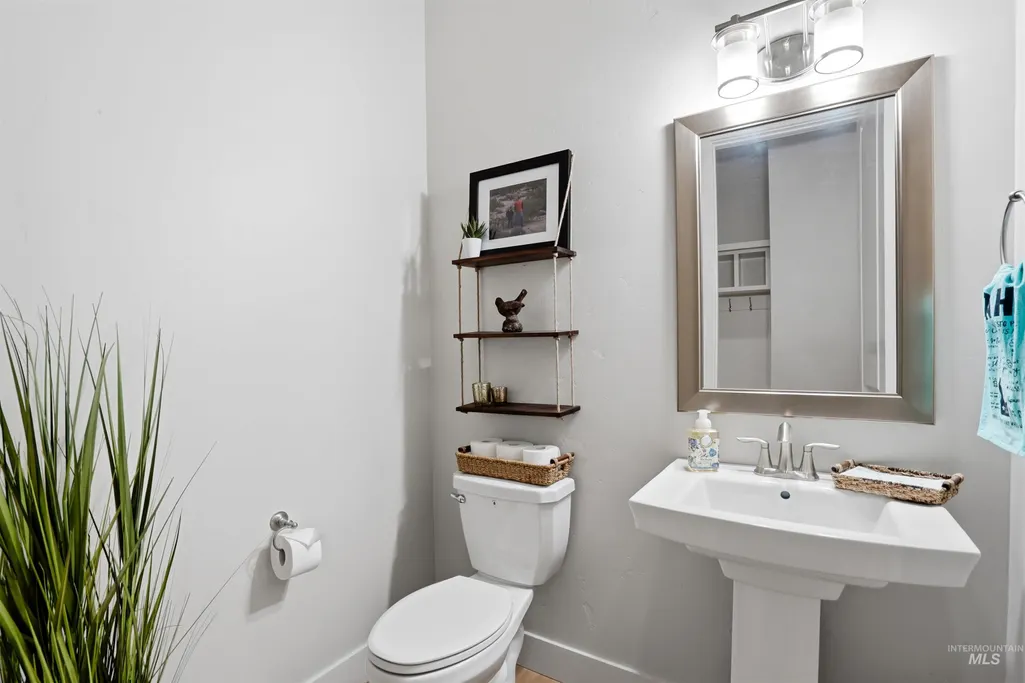
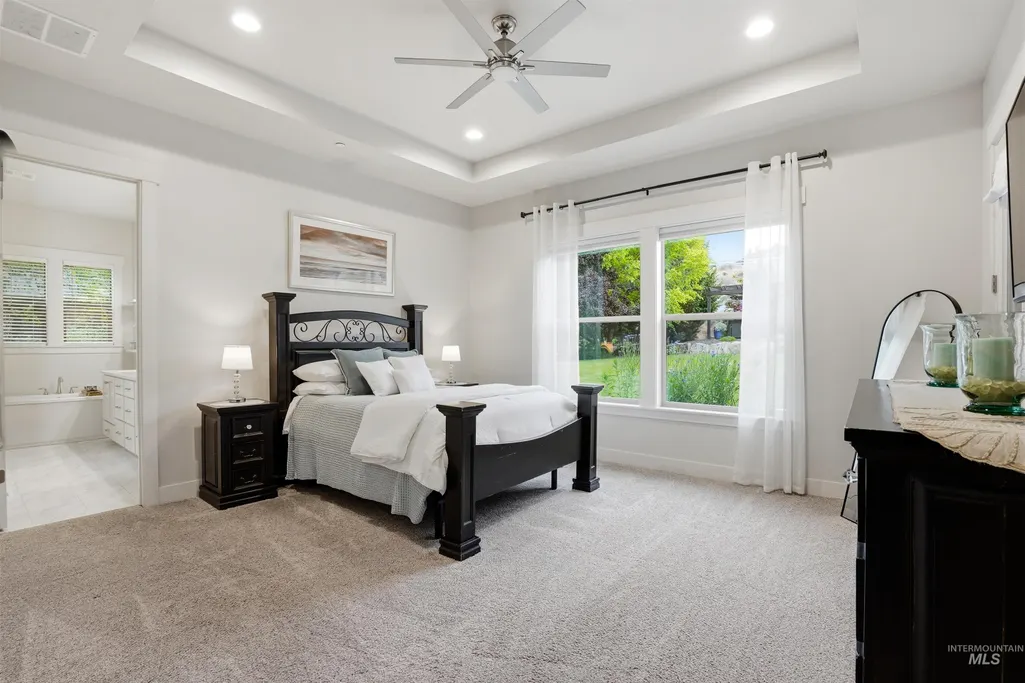
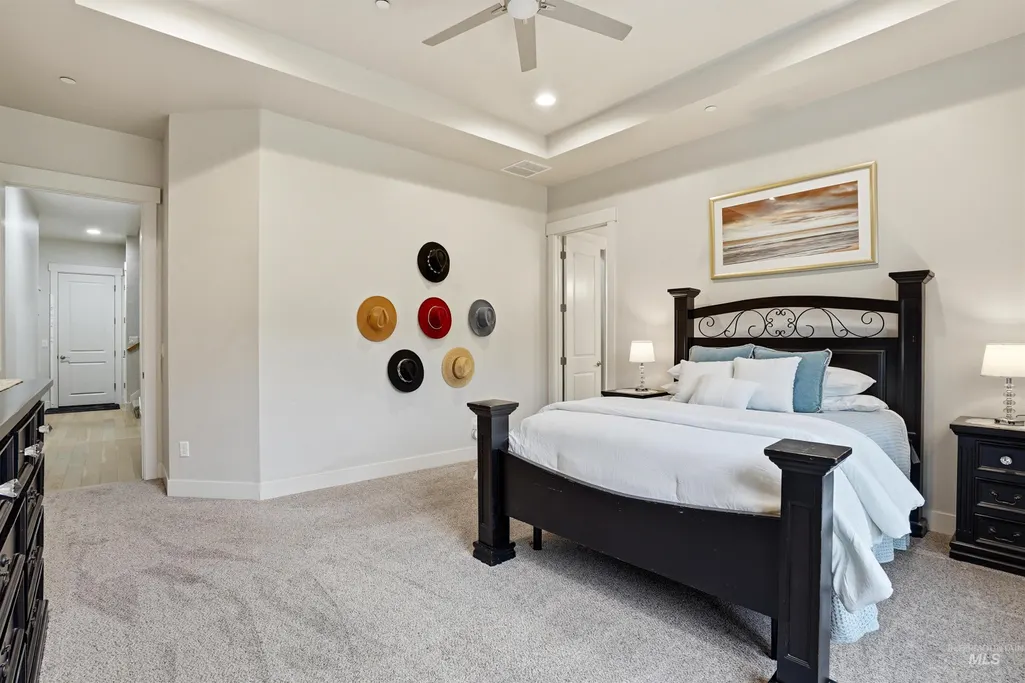
Address
7030 Southern Vista Ct, Star, ID
Price
$ 1,239,999
Property Attributes
- MLS#98989633
- TypeSingle Family
- Listing Status Active
- CountyCanyon
- CityStar
- NeighborhoodView Ridge
- Zip83669
- Style
- Year Built2020
- Taxes$ 3121
- Price$ 1,239,999
- Bedrooms4
- Full Bathrooms3
- Half Bathrooms0
- Sqr Footage3360
- Lot Size0.75 Acres
Data Source:
Intermountain MLS (IMLS)
Property Description
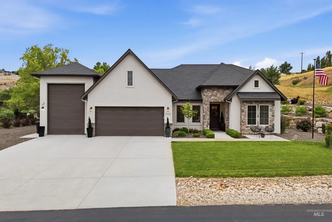
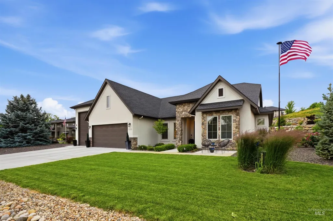
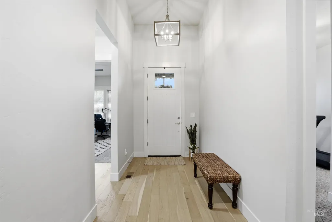
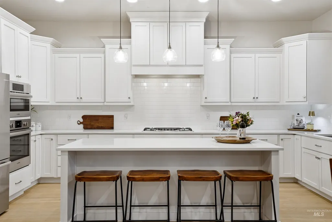
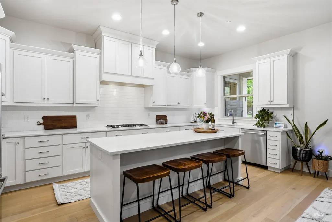
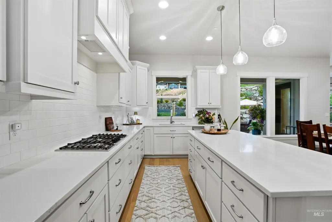
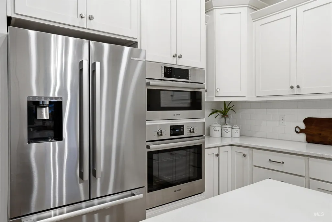
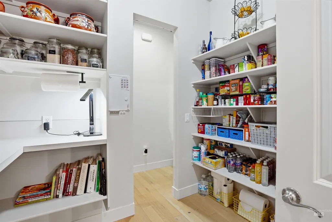
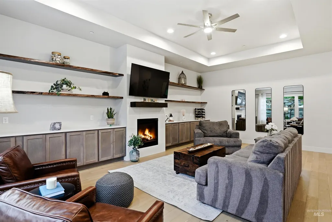
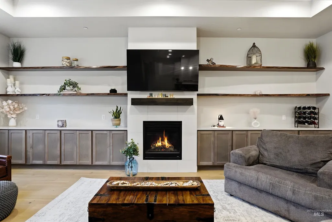
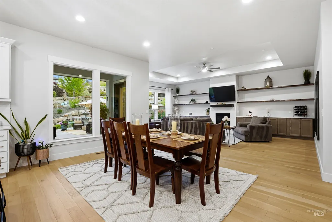
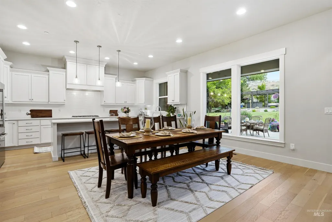
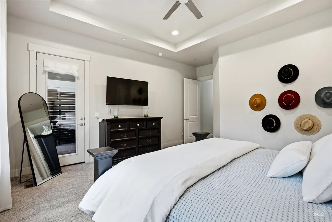
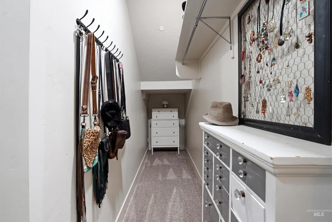
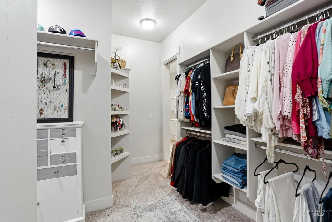
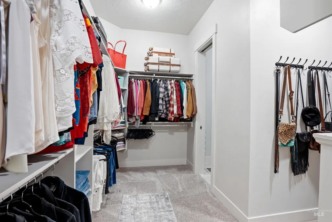
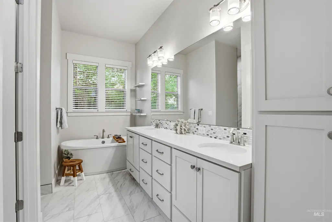
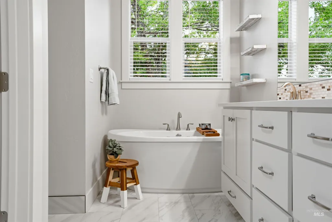
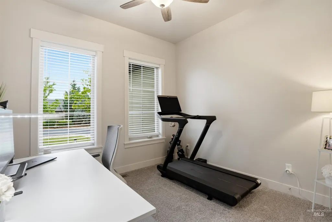
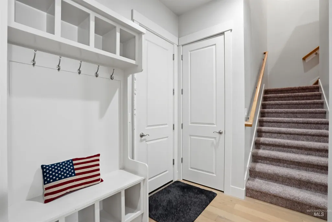
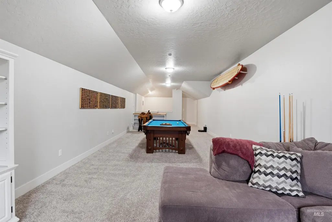
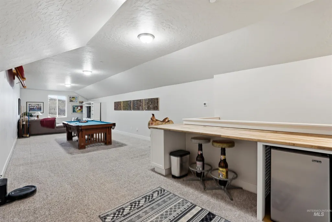
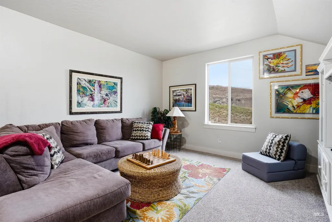
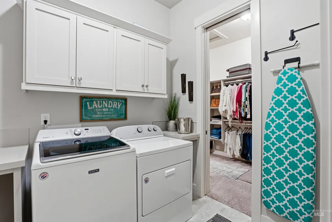
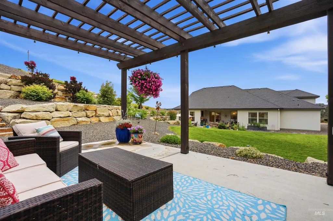
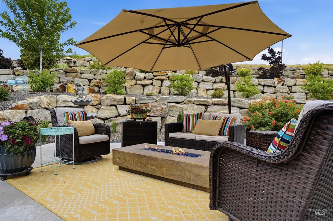
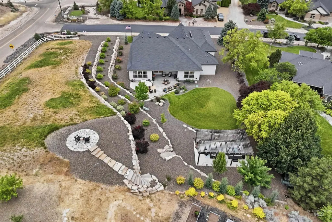
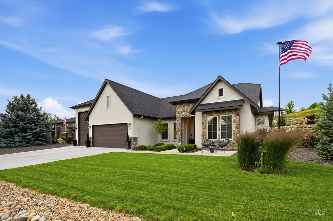
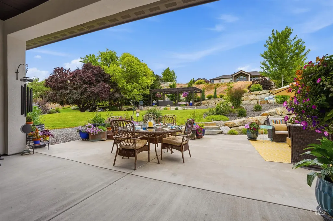
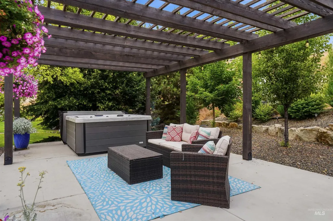
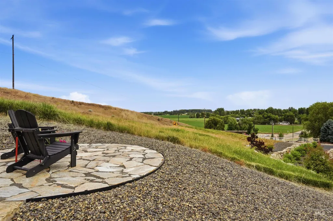
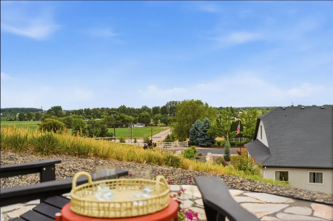
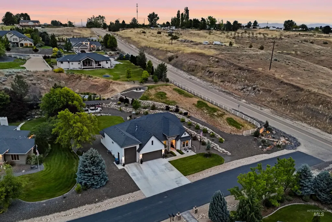
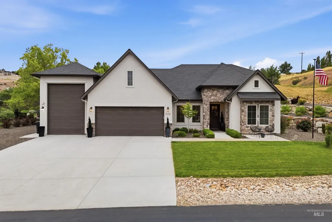
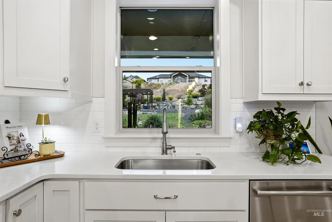
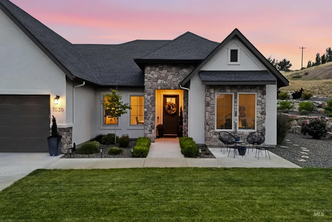
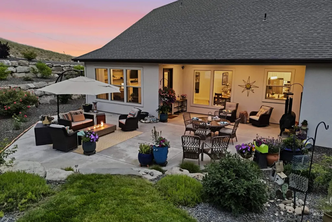
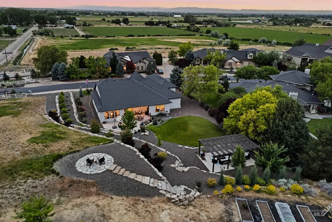
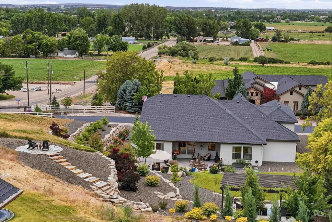
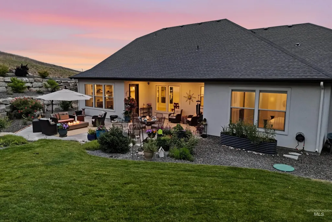
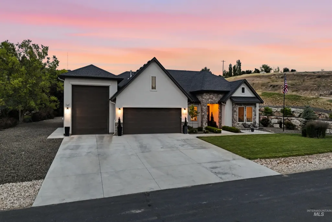
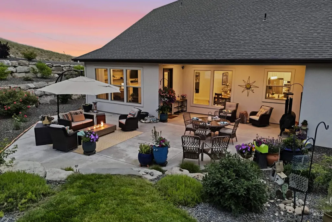
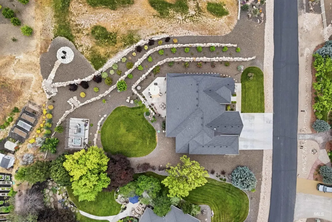
Nestled in the picturesque foothills of Northwest Star, this View Ridge estate offers breathtaking Treasure Valley views paired with exceptional custom upgrades. Inside, 10’ ceilings, hardwood floors, and designer lighting frame a highly functional layout. The chef’s kitchen features Bosch 500-series appliances, quartz countertops, an 8’ granite slab island, and a butler's pantry. Retreat to a spa-like master suite with a massive walk-in closet, or head to the incredible 700 sq ft bonus room (46'x14')—perfect for a theater or gym.Vehicles and toys are easily accommodated in the oversized RV bay featuring a 10’x14’ garage door and included storage cabinets. Step out into the newly completed backyard oasis built for entertaining. Enjoy a large patio adjacent to the house, a large grass lawn, a private covered hot tub, and a hillside masterfully terraced with huge stones leading to a dedicated seating area with incredible valley views. There is also a remaining ~5,000 sq ft area offers a blank canvas for a future pool, garden, or whatever you can dream.Turnkey and meticulously maintained, the home includes a fire suppression system, a 2-tank septic system (serviced/pumped January 2026), updated water filtration, a Ring camera package, 5 strategic exterior outlets, and a custom-cut holiday light package. Your dream home awaits!
| Elementary School | Middle School | High School |
|---|---|---|
| Middleton Heights Elementary School | Middleton Jr Middle School | Middleton High School |
| Price History | |
|---|---|
| 6/10/2026 | Listed $1,274,999 |
| 7/6/2026 | 2$1,249,999 |
| 8/4/2026 | 1$1,239,999 |
General Features
| Sewer | Septic Tank |
|---|---|
| Heating | Forced Air |
| Cooling | Central Air |
| Roof | Architectural Style |
| Appliances | Gas Water Heater |
| HOA Fee | 50 |
| Garage Spaces | 4 |
| Patio/Porch Features | Covered Patio/Deck |
| Construction Materials | Stucco |
| Year Built | 2020 |
| Levels | Single w/ Upstairs Bonus Room |
| Property Subtype | Single Family Residence |
| Tax Year | 2025 |
| Current Use | Single Family |
| Ownership | Fee Simple,Fractional Ownership: No |
| Assoc Fee Paid Per | Monthly |
| County | Canyon |
| Property Type | Residential |
| HOA | true |
| Attached Garage | true |
| Subdivision Name | View Ridge |
| Garage Y/N | true |
| Status | Active |
| Directions | West on 44 from Eagle, Right (North) on Blessinger, Left (West) on Southern Vista Ct. First house on right. |
| ModificationTimestamp | 2026-08-04T21:21:54.800Z |
| High School | Middleton |
| City | Star |
| High School District | Middleton School District #134 |
| Zoning Description | RR - Rural Residential |
| Lot Size Units | Acres |
| Lot Size Square Feet | 32670 |
| Carport Y/N | false |
| Listing Terms | Cash |
| Spa Features | Hot Tub/Spa |
| Elementary School | Middleton Heights |
| Land Lease Y/N | false |
| Tax Annual Amount | 3121 |
| Middle/Junior High School | Middleton Jr |
| Virtual Tour | https://brooksimaging.hd.pics/7030-Southern-Vista-Ct/idx |
| Building Area Units | Square Feet |
| Primary Bedroom Level | Main |
| Living Area Units | Square Feet |
| Builder Name | Southwood Homes |
| Standard Status | Active |
| Middle/Junior School District | Middleton School District #134 |
| Elementary School District | Middleton School District #134 |
| Legal Description | L26 B1 View Ridge Estates |
| LeasableAreaUnits | Square Feet |
| Freehold | IDX |
Interior Features
| Interior Amenities | Bath-Master |
|---|---|
| Flooring | Carpet |
| Fireplace Features | Gas |
| Kitchen Level | Main |
| Air Conditioning Y/N | true |
| Heating Y/N | true |
| Fireplace Y/N | true |
| Above Grade Finished Area | 3360 |
| Total Bedrooms | 4 |
| Living Room Level | Main |
| Main Level Bedrooms | 4 |
| Main Level Bathrooms | 2 |
| Below Grade Finished Area Unit Type | Square Feet |
| LivingAreaSource | Plans |
| Below Grade Finished Area Source | Plans |
| Above Grade Finished Area Source | Plans |
| Above Grade Finished Area Unit Type | Square Feet |
| Total Baths | 3 |
| Primary on Main | 192 |
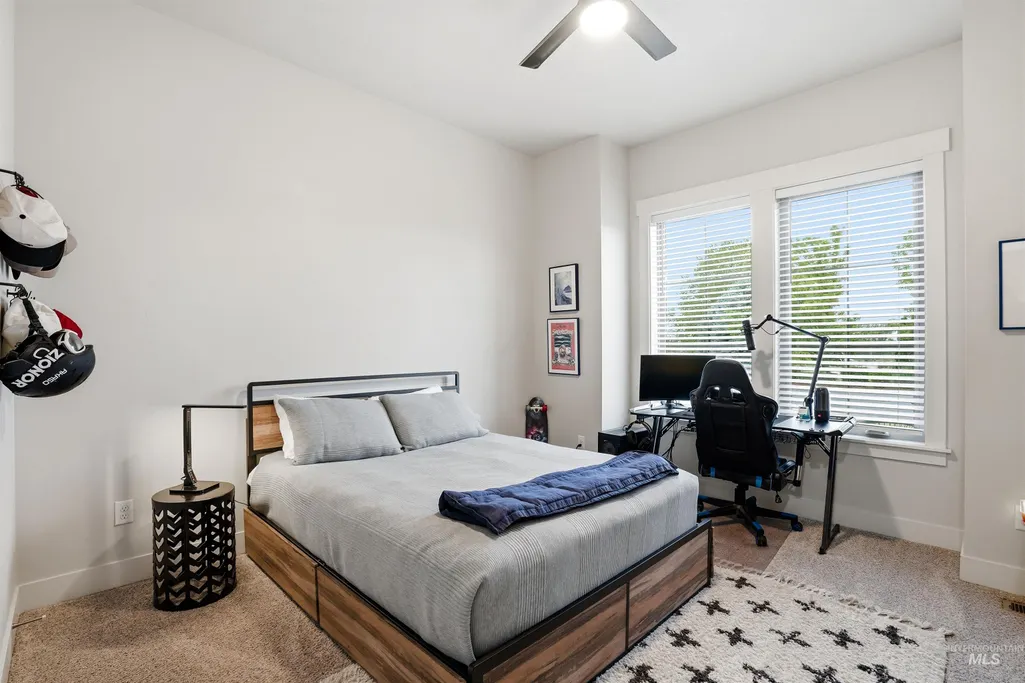
| Second Bedroom Length | 16 |
| Second Bedroom Width | 12 |
| Bedroom 3 Area | 156 |
| Bedroom 3 Length | 13 |
| Bedroom 3 Width | 12 |
| Bedroom 4 Area | 143 |
| Bedroom 4 Length | 13 |
| Bedroom 4 Width | 11 |
| Primary Bedroom Area | 272 |
| Primary Bedroom Length | 17 |
| Primary Bedroom Width | 16 |
| Bedroom 4 Level | Main |
| Bedroom 3 Level | Main |
| Second Bedroom Level | Main |
Exterior Features
| Fencing | Partial |
|---|---|
| Parking Features | Attached |
| Lot Features | 1/2 - .99 AC |
| Water Source | Well |
| Total Parking | 4 |
| Lot Size Area | 0.75 |
| Foundation Details | Crawl Space |
| Building Area Total | 3360 |
| Lot Size Acres | 0.75 |
| Road Surface Type | Paved |
| Covered Spaces | 4 |
Amenities
- Foreclosure
- Views
- Short Sale
- New Construction
- Adult 55+
- Lease To Own
- No HOA Fees
- Furnished
- Primary On Main
- Air Conditioning
- Seller Finance
- Green
- Fixer Upper
- Horse
- Golf
- Fireplace
- Deck
- Garage
- Basement
- Pool
Property vs Single Family Average in 83669
Price
Taxes
Year Built

