
Primary on Main
Address
1958 Yellow Pine Dr, Middleton, ID
Price
$ 534,900
Property Attributes
- MLS#98999023
- TypeSingle Family
- Listing Status Pending
- CountyCanyon
- CityMiddleton
- NeighborhoodThe Pines
- Zip83644
- Style
- Year Built2014
- Taxes$ 2089
- Price$ 534,900
- Bedrooms3
- Full Bathrooms2
- Half Bathrooms0
- Sqr Footage1886
- Lot Size0.37 Acres
Data Source:
Intermountain MLS (IMLS)
Property Description
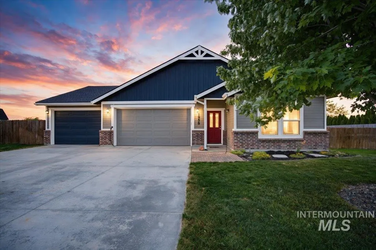
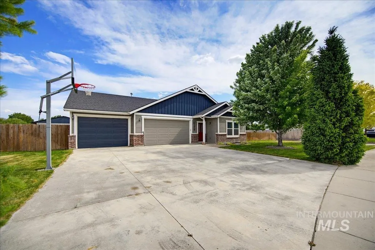
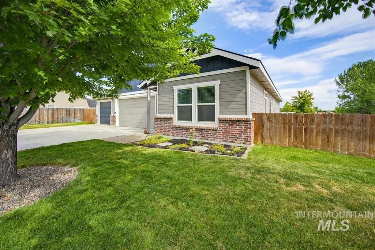
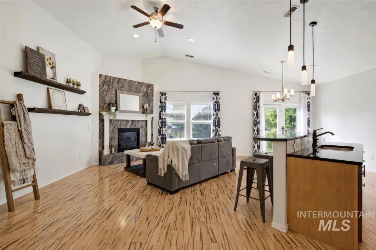
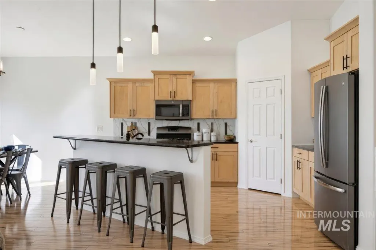
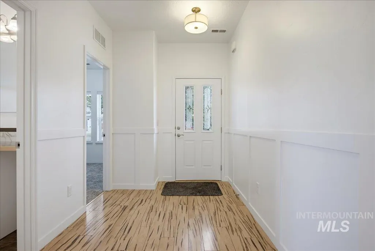
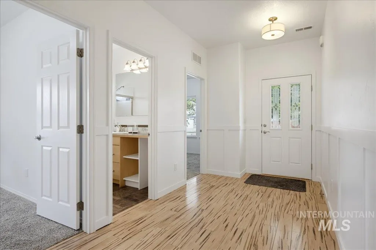
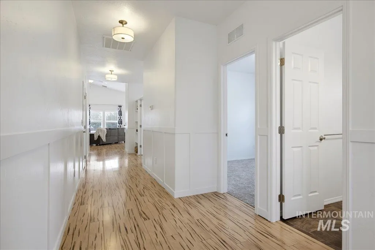
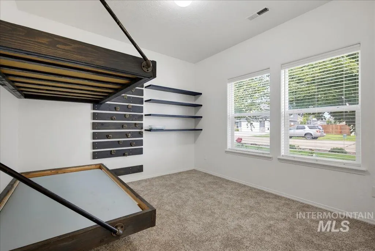
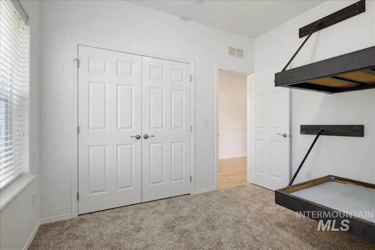
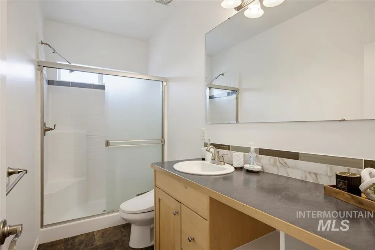
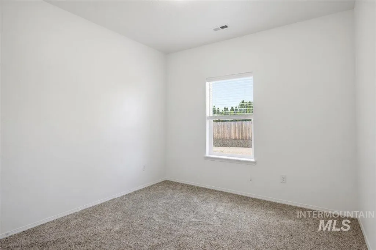
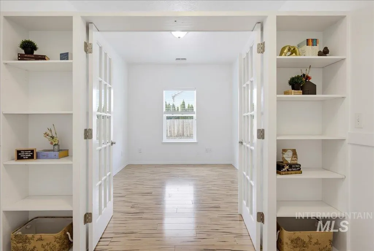
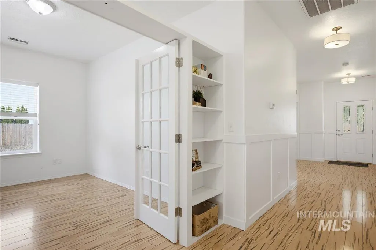
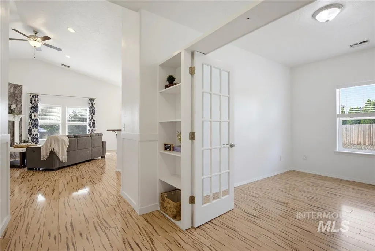
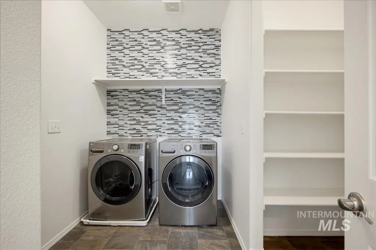
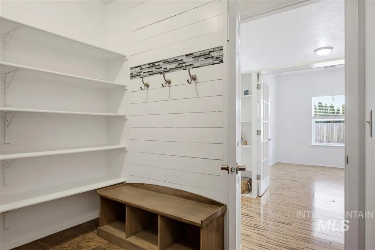
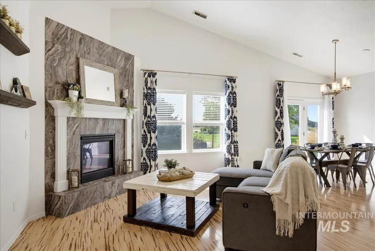
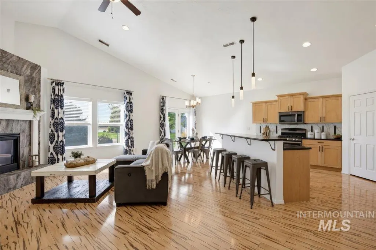
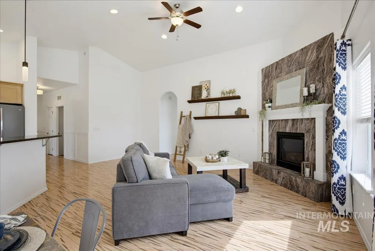
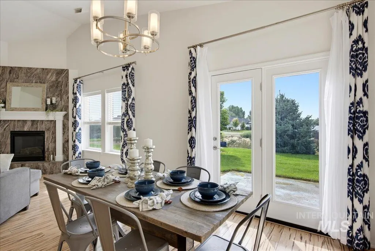
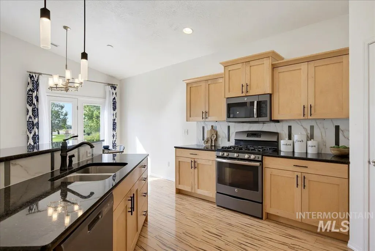
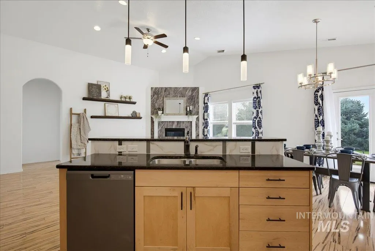
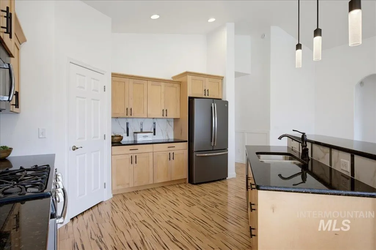
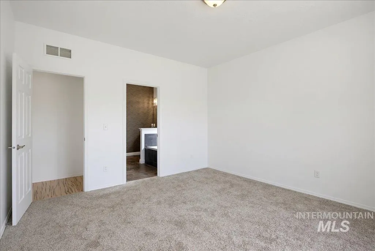
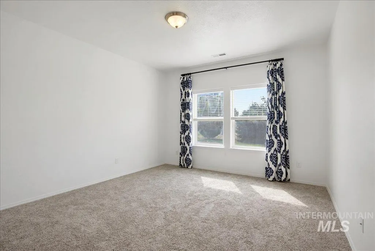
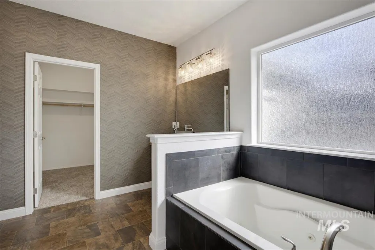
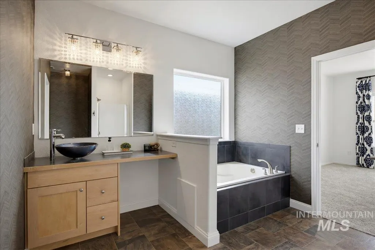
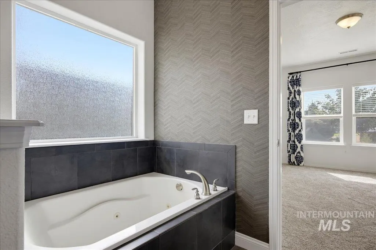
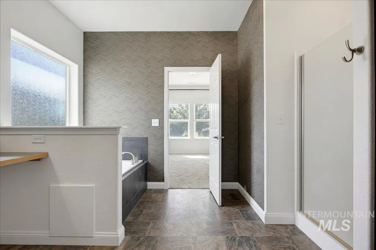
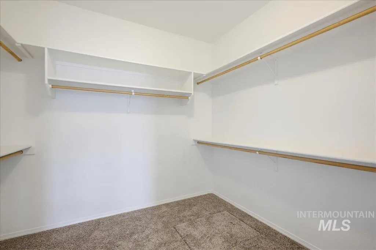
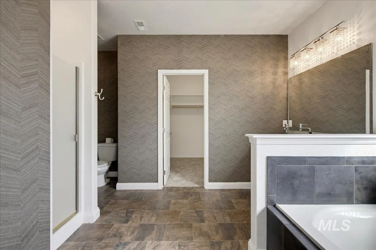
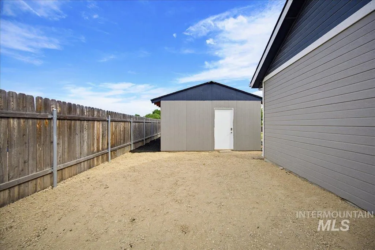
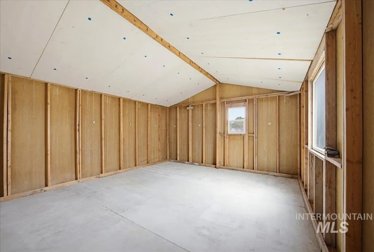
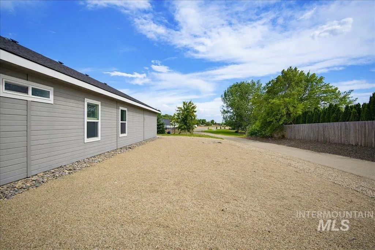
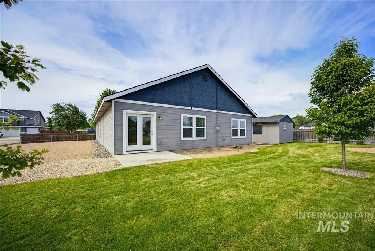
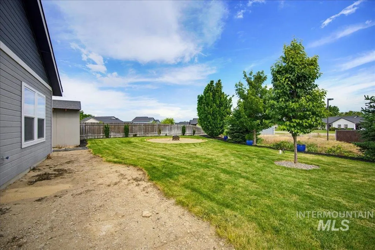
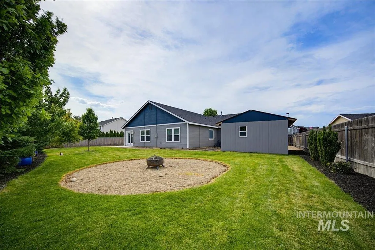
Nestled on .37 acres with no backyard neighbors, this charming 3-bedroom, 2-bath home offers the perfect blend of farmhouse warmth, modern convenience, and room to breathe. Freshly painted throughout with brand-new carpet, it’s clean, comfortable, and ready to make your own. The inviting kitchen is designed for everyday living, featuring under-cabinet lighting, pull-out shelves for pots and pans, and handy pull-out spice racks. The refrigerator, washer, and dryer stay, and a second pantry in the laundry room adds even more storage. With 9’ ceilings and a flexible bonus room perfect for a cozy den, home office, or dining room, there’s room for everyone. Enjoy RV parking, EV charging, a 14’x30’ third garage bay, dedicated freezer outlet, and plumbing ready for a future water softener. A touch of fun awaits with unique built-in XL twin beds and climbing-wall stairs. The primary suite offers a relaxing, jetted tub, while the secondary bath features a bidet for added comfort. Step outside to enjoy mature landscaping, peaceful privacy, and a backyard fire pit-perfect for gathering around on cool evenings and making memories. The 16'x20' shop provides plenty of space for projects, hobbies, storage, or a workshop. With space, privacy, and thoughtful details throughout, this is the kind of home that feels welcoming from the moment you arrive.
| Elementary School | Middle School | High School |
|---|---|---|
| Middleton Heights Elementary School | Middleton Jr Middle School | Middleton High School |
| Price History | |
|---|---|
| 8/28/2026 | Listed $534,900 |
General Features
| Heating | Forced Air |
|---|---|
| Cooling | Central Air |
| Utilities | Sewer Connected |
| Roof | Composition |
| Appliances | Tank Water Heater |
| HOA Fee | 400 |
| Garage Spaces | 3 |
| Construction Materials | Brick |
| Year Built | 2014 |
| Levels | One |
| Property Subtype | Single Family Residence |
| Tax Year | 2025 |
| Current Use | Single Family |
| Ownership | Fee Simple |
| Assoc Fee Paid Per | Annually |
| County | Canyon |
| Property Type | Residential |
| HOA | true |
| Attached Garage | true |
| Subdivision Name | The Pines |
| Garage Y/N | true |
| Other Structures | Shop |
| Status | Pending |
| Directions | W on Hwy 44, N on Middleton Rd, W on Meadow Park, S on Yellow Pine |
| ModificationTimestamp | 2026-09-14T03:36:58.700Z |
| High School | Middleton |
| City | Middleton |
| High School District | Middleton School District #134 |
| Zoning Description | Residential |
| Lot Size Units | Acres |
| Lot Size Square Feet | 16117.2 |
| Carport Y/N | false |
| Listing Terms | Cash |
| Spa Features | Bath |
| Elementary School | Middleton Heights |
| Land Lease Y/N | false |
| Tax Annual Amount | 2089.47 |
| Middle/Junior High School | Middleton Jr |
| Building Area Units | Square Feet |
| Primary Bedroom Level | Main |
| Living Area Units | Square Feet |
| Standard Status | Pending |
| Middle/Junior School District | Middleton School District #134 |
| Elementary School District | Middleton School District #134 |
| Legal Description | 31-5N-2W SE PINES 1 MEADOW PARK LT 16 BLK 1 |
| LeasableAreaUnits | Square Feet |
| Freehold | IDX |
Interior Features
| Interior Amenities | Bath-Master |
|---|---|
| Flooring | Concrete |
| Total Fireplaces | 1 |
| Fireplace Features | One |
| Kitchen Level | Main |
| Air Conditioning Y/N | true |
| Heating Y/N | true |
| Fireplace Y/N | true |
| Above Grade Finished Area | 1886 |
| Total Bedrooms | 3 |
| Living Room Level | Main |
| Main Level Bedrooms | 3 |
| Main Level Bathrooms | 2 |
| Below Grade Finished Area Unit Type | Square Feet |
| LivingAreaSource | Public Records |
| Below Grade Finished Area Source | Public Records |
| Above Grade Finished Area Source | Public Records |
| Above Grade Finished Area Unit Type | Square Feet |
| Total Baths | 2 |
| Kitchen Area | 182 |
| Kitchen Length | 14 |
| Kitchen Width | 13 |
| Primary on Main | 110 |
| Second Bedroom Length | 11 |
| Second Bedroom Width | 10 |
| Bedroom 3 Area | 99 |
| Bedroom 3 Length | 11 |
| Bedroom 3 Width | 9 |
| Living Room Area | 224 |
| Living Room Length | 16 |
| Living Room Width | 14 |
| Primary Bedroom Area | 182 |
| Primary Bedroom Length | 14 |
| Primary Bedroom Width | 13 |
| Dining Room Level | Main |
| Bedroom 3 Level | Main |
| Second Bedroom Level | Main |
Exterior Features
| Fencing | Partial |
|---|---|
| Parking Features | Attached |
| Lot Features | 10000 SF - .49 AC |
| Water Source | City Service |
| Total Parking | 3 |
| Lot Size Area | 0.37 |
| Foundation Details | Crawl Space |
| Spa | true |
| Building Area Total | 1886 |
| Lot Size Acres | 0.37 |
| Road Surface Type | Paved |
| Other Parking | Garage: 35x51 |
| Covered Spaces | 3 |
| Road Frontage Type | Public Road |
Amenities
- Foreclosure
- Views
- Short Sale
- New Construction
- Adult 55+
- Lease To Own
- No HOA Fees
- Furnished
- Primary On Main
- Air Conditioning
- Seller Finance
- Green
- Fixer Upper
- Horse
- Golf
- Fireplace
- Deck
- Garage
- Basement
- Pool
Property vs Single Family Average in 83644
Price
Taxes
Year Built

