
Primary on Main
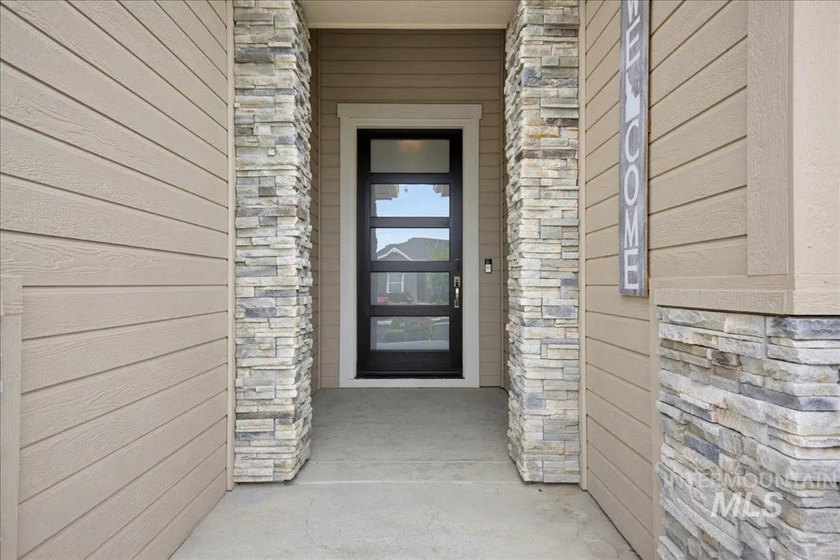
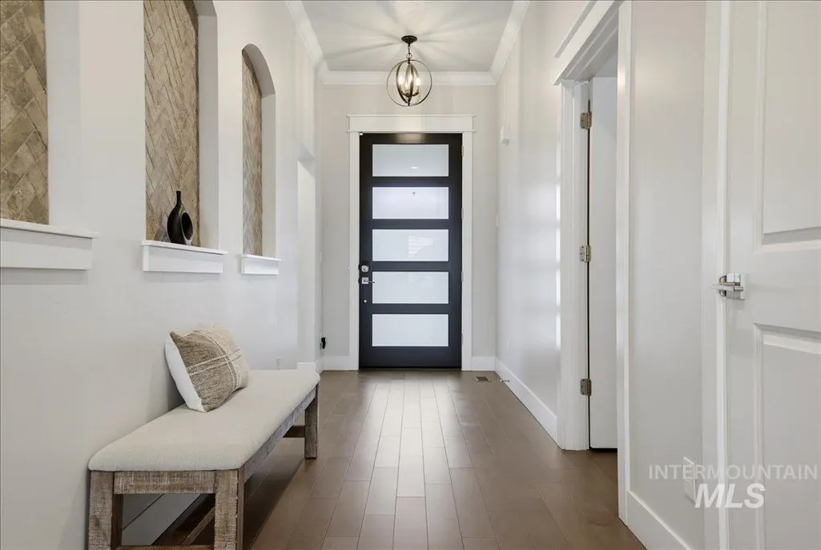
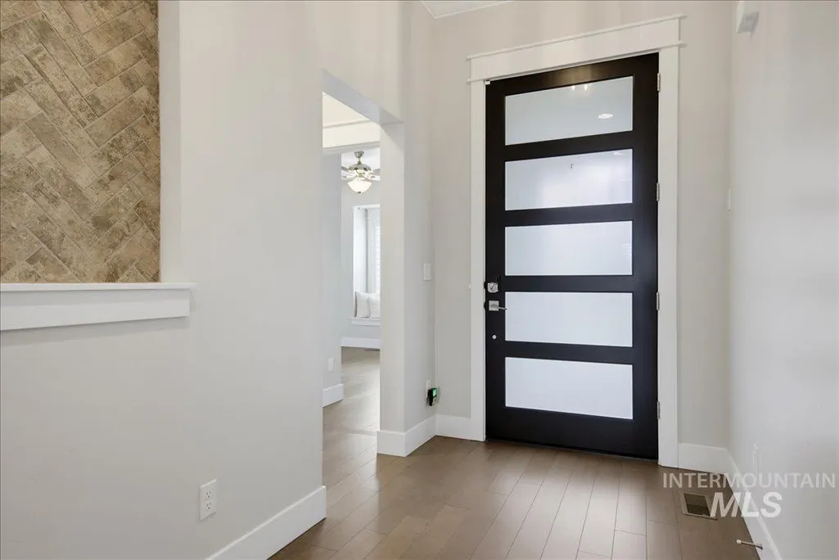
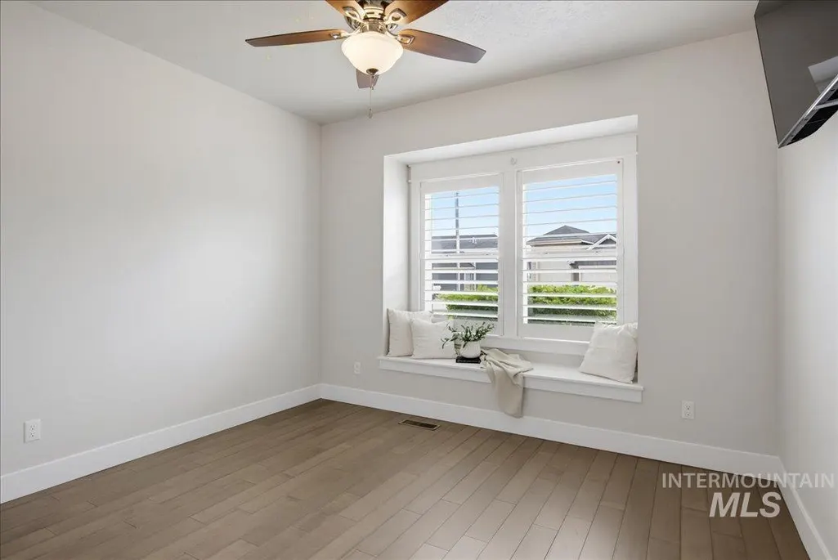
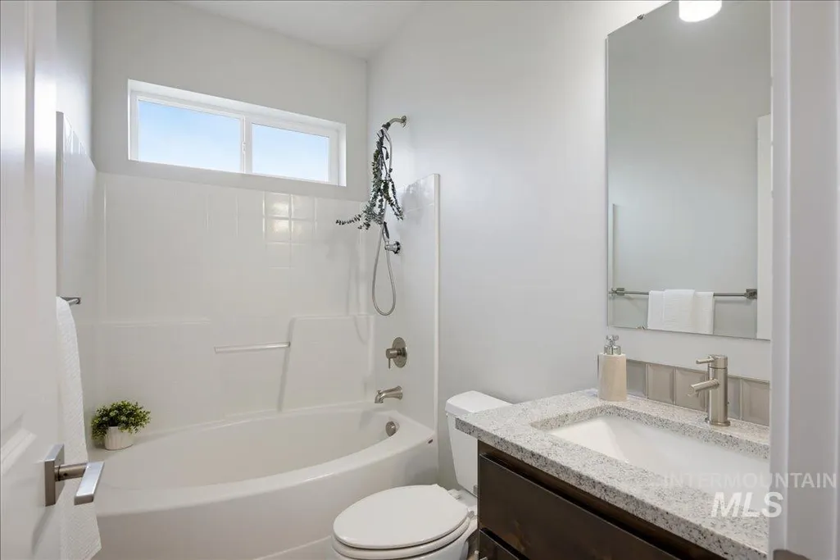
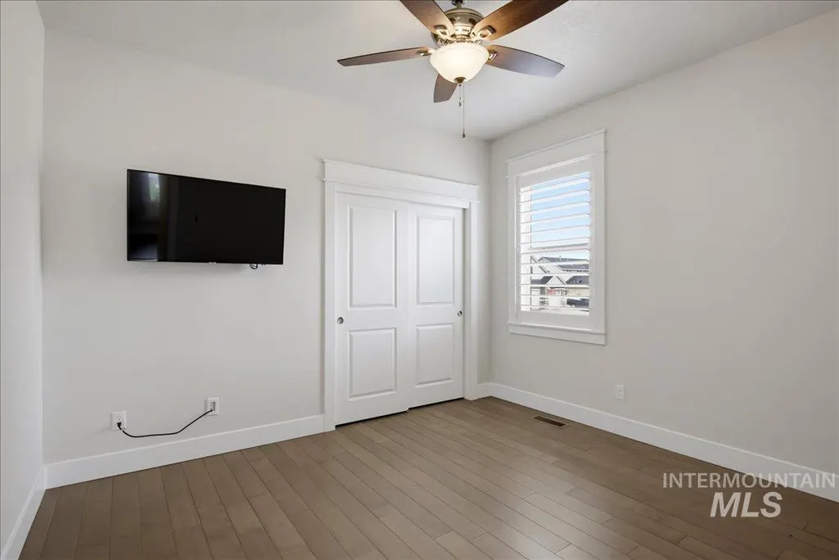
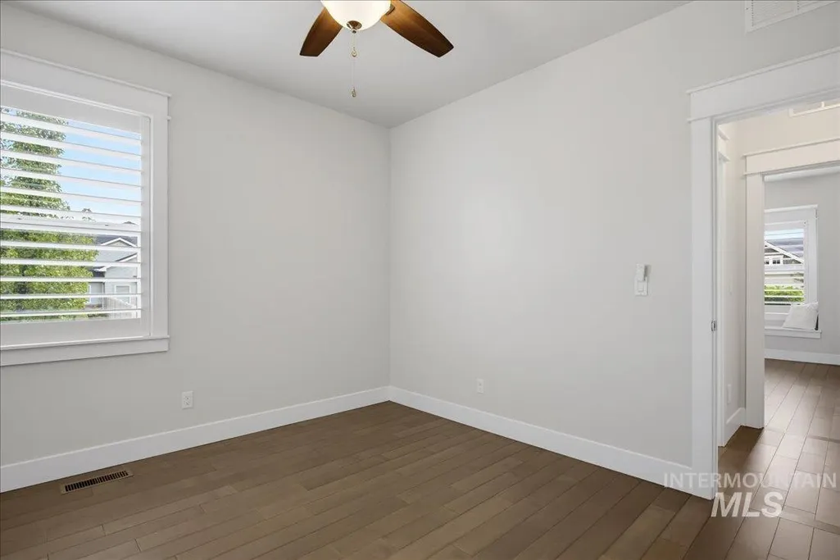
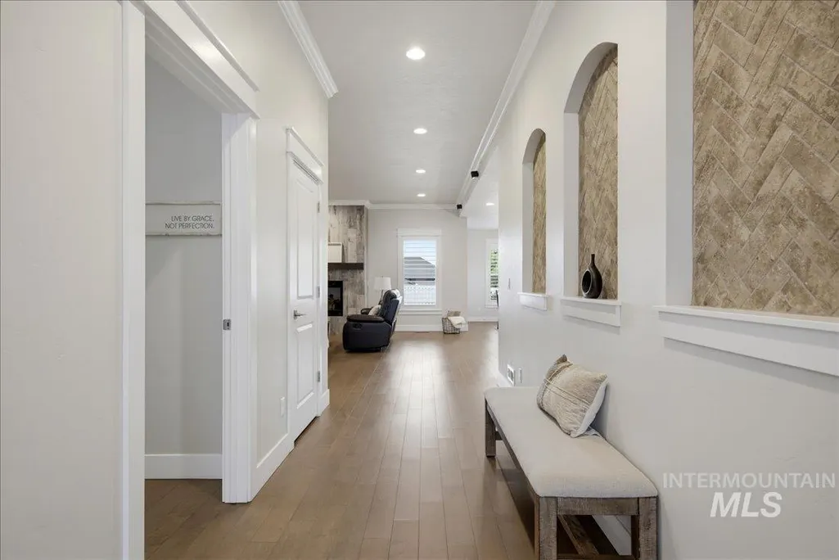
Address
11555 W Pathview St, Star, ID
Price
$ 776,000
Property Attributes
- MLS#98999492
- TypeSingle Family
- Listing Status Active
- CountyAda
- CityStar
- NeighborhoodStarcreek
- Zip83669
- Style
- Year Built2017
- Taxes$ 2400
- Price$ 776,000
- Bedrooms3
- Full Bathrooms2
- Half Bathrooms0
- Sqr Footage2250
- Lot Size0.219 Acres
Data Source:
Intermountain MLS (IMLS)
Property Description
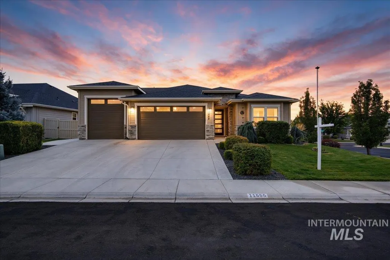
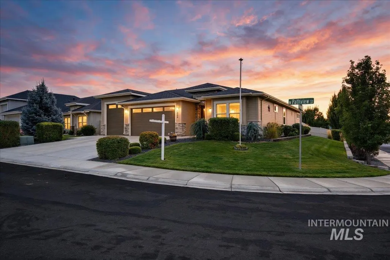
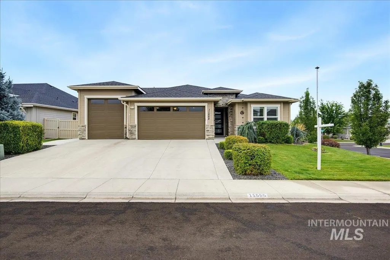
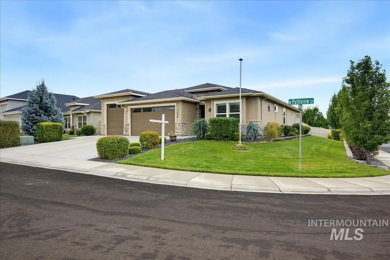
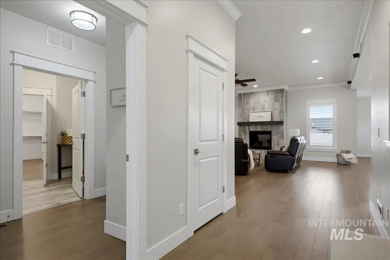
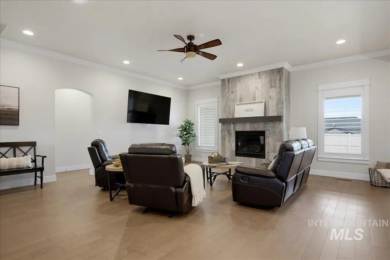
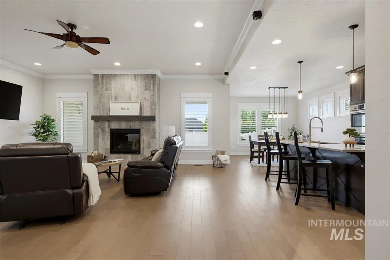
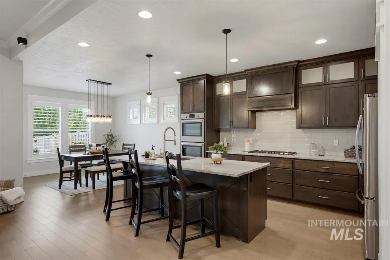
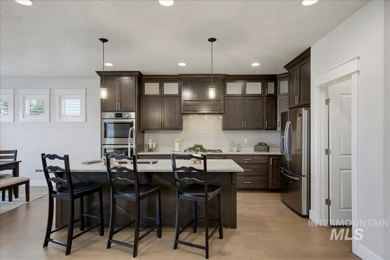
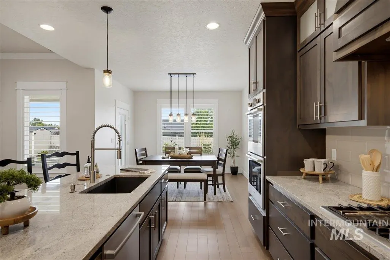
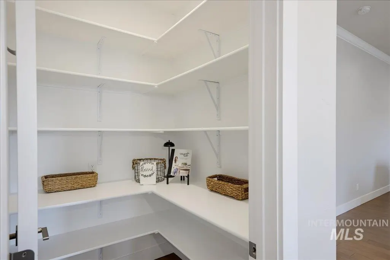
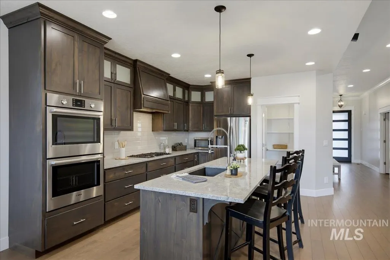
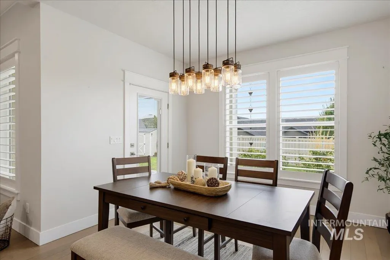
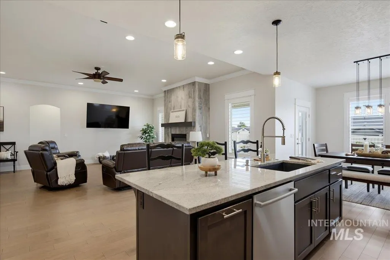
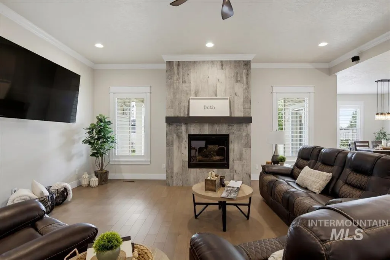
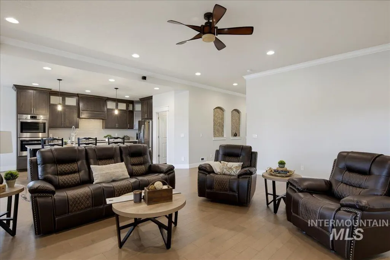
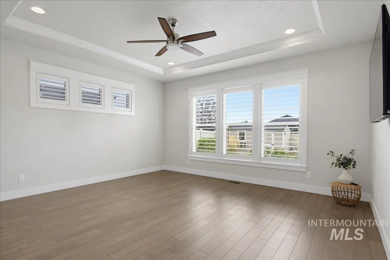
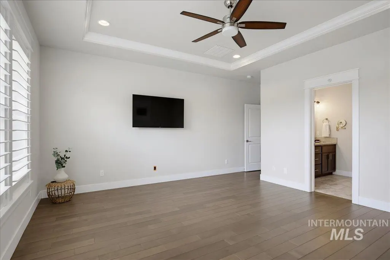
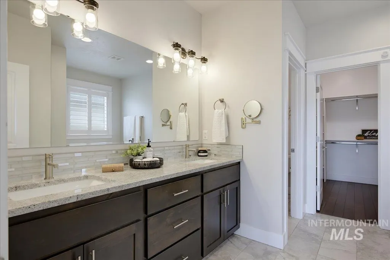
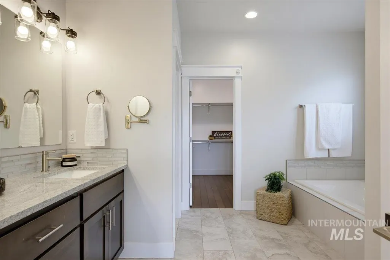
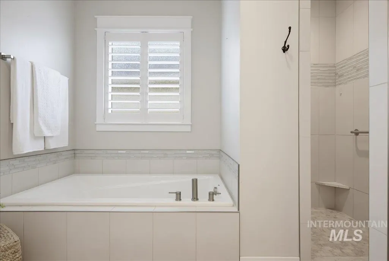
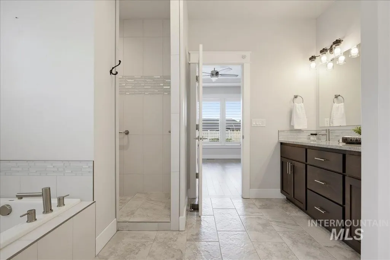
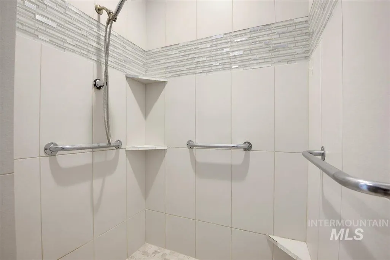
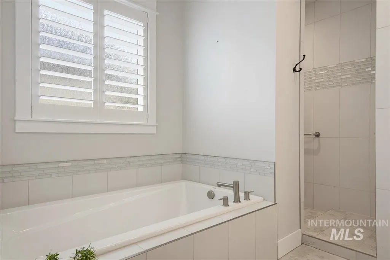
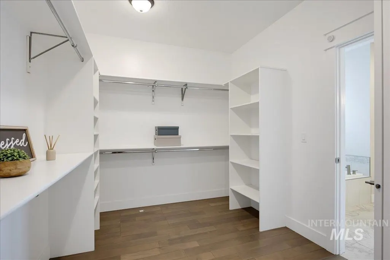
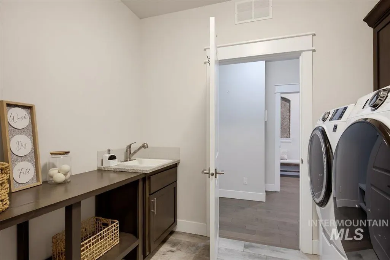
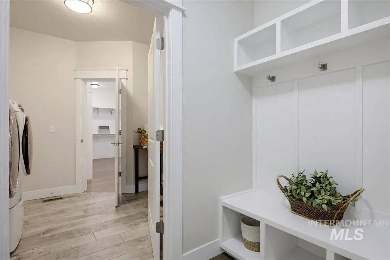
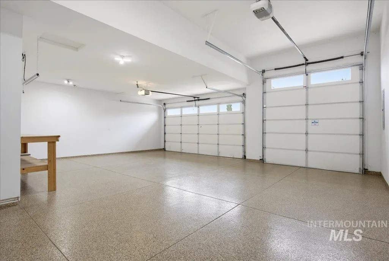
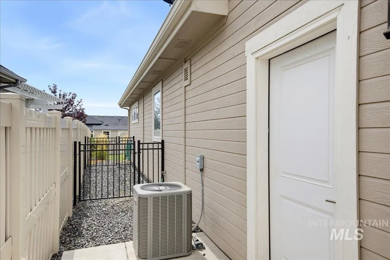
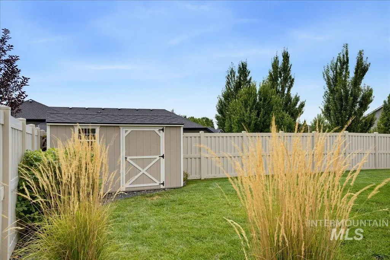
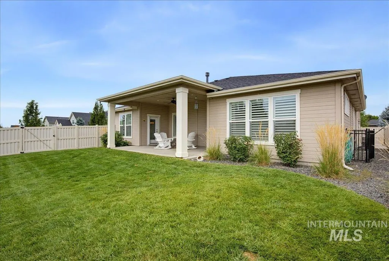
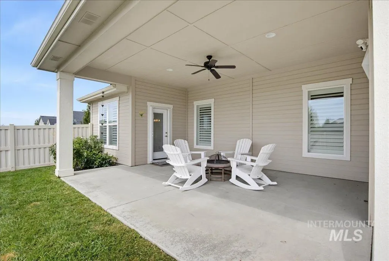
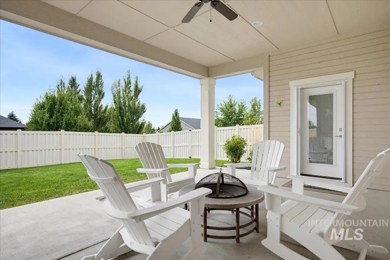
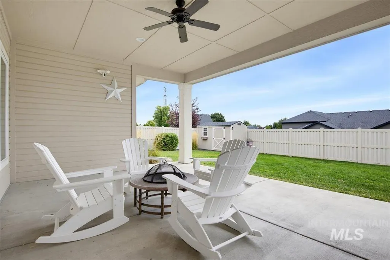
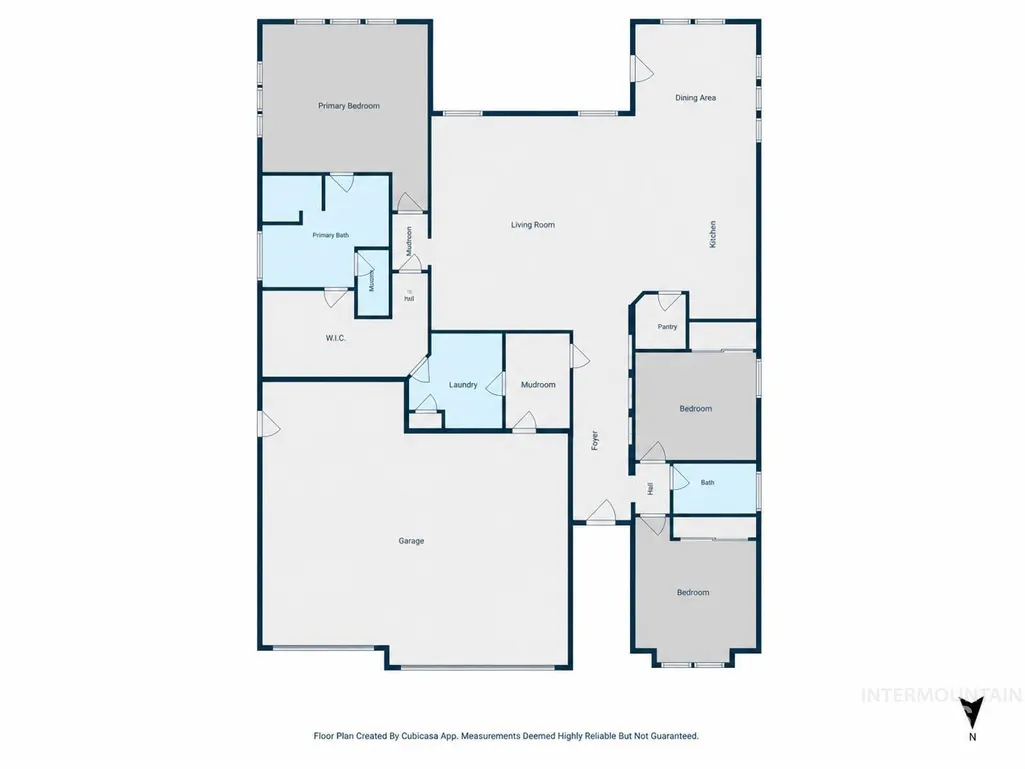
2.49% VA Assumable loan! Beautifully crafted and thoughtfully designed, this custom-built home offers exceptional quality and a desirable split-bedroom floor plan made for everyday living. Hardwood flooring flows throughout, complemented by beautiful shutters, custom cabinetry, detailed trim, wood-wrapped windows and a gas fireplace anchoring the spacious great room. The kitchen is designed for gathering with granite countertops, a generous island, full-height backsplash and Bosch stainless appliances, including double ovens. The spacious primary suite features a tile walk-in shower, relaxing soaker tub and oversized walk-in closet with direct access to the laundry room. A dedicated mudroom (10x7) off the garage adds everyday functionality. The finished garage features epoxy flooring and an extended third bay with flexible space for a small camper, boat, trailer, motorcycles or recreational toys. Plumbed for central vacuum with canister installed. Situated on a beautifully landscaped corner lot, enjoy the covered patio with BBQ gas stub, while custom black iron gates create an attractive and convenient dog run plus a storage shed. Seller has added many additional amenities/upgrades totaling almost $30K.
| Elementary School | Middle School | High School |
|---|---|---|
| Star Elementary School | Star Middle School | Eagle High School |
| Price History | |
|---|---|
| 9/2/2026 | Listed $776,000 |
General Features
| Heating | Forced Air |
|---|---|
| Cooling | Central Air |
| Utilities | Sewer Connected |
| Roof | Composition |
| Appliances | Gas Water Heater |
| HOA Fee | 500 |
| Garage Spaces | 3 |
| Patio/Porch Features | Covered Patio/Deck |
| Construction Materials | Frame |
| Year Built | 2017 |
| Levels | One |
| Property Subtype | Single Family Residence |
| Tax Year | 2025 |
| Current Use | Single Family |
| Ownership | Fee Simple,Fractional Ownership: No |
| Assoc Fee Paid Per | Annually |
| County | Ada |
| Property Type | Residential |
| HOA | true |
| Attached Garage | true |
| Subdivision Name | Starcreek |
| Garage Y/N | true |
| Other Structures | Storage Shed |
| Status | Active |
| Directions | Star Rd, W on Floating Feather, N on Meadow Hills, E on Streamview, N on Water Heights, then turn right on Meadow Hills/Bubbling creek, follow around then Rt on Pathview |
| ModificationTimestamp | 2026-09-13T20:49:19.700Z |
| High School | Eagle |
| City | Star |
| High School District | West Ada School District |
| Zoning Description | R-3 |
| Lot Size Units | Acres |
| Lot Size Square Feet | 9539.64 |
| Carport Y/N | false |
| Listing Terms | Cash |
| Elementary School | Star |
| Land Lease Y/N | false |
| Tax Annual Amount | 2400 |
| Middle/Junior High School | Star |
| Virtual Tour | https://order.blufishphoto.com/11555-W-Pathview-St/idx |
| Building Area Units | Square Feet |
| Primary Bedroom Level | Main |
| Living Area Units | Square Feet |
| Builder Name | Antler Creek Homes |
| Standard Status | Active |
| Middle/Junior School District | West Ada School District |
| Elementary School District | West Ada School District |
| Virtual Tour | https://order.blufishphoto.com/11555-W-Pathview-St |
| Legal Description | Lot 14 Blk 03 Starcreek Sub No 02 |
| LeasableAreaUnits | Square Feet |
| Freehold | IDX |
Interior Features
| Interior Amenities | Bath-Master |
|---|---|
| Flooring | Hardwood |
| Total Fireplaces | 1 |
| Fireplace Features | One |
| Kitchen Level | Main |
| Air Conditioning Y/N | true |
| Heating Y/N | true |
| Fireplace Y/N | true |
| Above Grade Finished Area | 2250 |
| Total Bedrooms | 3 |
| Living Room Level | Main |
| Main Level Bedrooms | 3 |
| Main Level Bathrooms | 2 |
| Below Grade Finished Area Unit Type | Square Feet |
| LivingAreaSource | Public Records |
| Below Grade Finished Area Source | Public Records |
| Above Grade Finished Area Source | Public Records |
| Above Grade Finished Area Unit Type | Square Feet |
| Total Baths | 2 |
| Kitchen Area | 208 |
| Kitchen Length | 16 |
| Kitchen Width | 13 |
| Primary on Main | 132 |
| Second Bedroom Length | 12 |
| Second Bedroom Width | 11 |
| Bedroom 3 Area | 132 |
| Bedroom 3 Length | 12 |
| Bedroom 3 Width | 11 |
| Living Room Area | 440 |
| Living Room Length | 22 |
| Living Room Width | 20 |
| Primary Bedroom Area | 255 |
| Primary Bedroom Length | 17 |
| Primary Bedroom Width | 15 |
| Bedroom 3 Level | Main |
| Second Bedroom Level | Main |
Exterior Features
| Fencing | Full |
|---|---|
| Parking Features | Attached |
| Lot Features | Standard Lot 6000-9999 SF |
| Water Source | City Service |
| Total Parking | 3 |
| Lot Size Area | 0.219 |
| Building Area Total | 2250 |
| Lot Size Acres | 0.219 |
| Road Surface Type | Paved |
| Other Parking | Garage: 23x18,Garage Door: 16x8 |
| Covered Spaces | 3 |
| Road Frontage Type | Public Road |
Amenities
- Foreclosure
- Views
- Short Sale
- New Construction
- Adult 55+
- Lease To Own
- No HOA Fees
- Furnished
- Primary On Main
- Air Conditioning
- Seller Finance
- Green
- Fixer Upper
- Horse
- Golf
- Fireplace
- Deck
- Garage
- Basement
- Pool
Property vs Single Family Average in 83669
Price
Taxes
Year Built

