
Primary on Main
Address
1256 Elm Street, Clarkston, WA
Price
$ 310,000
Property Attributes
- MLS#99000795
- TypeSingle Family
- Listing Status Active
- CountyAsotin
- CityClarkston
- NeighborhoodVineland
- Zip99403
- Style
- Year Built1952
- Taxes$ 541
- Price$ 310,000
- Bedrooms4
- Full Bathrooms2
- Half Bathrooms0
- Sqr Footage2128
- Lot Size0.29 Acres
Data Source:
Intermountain MLS (IMLS)
Property Description
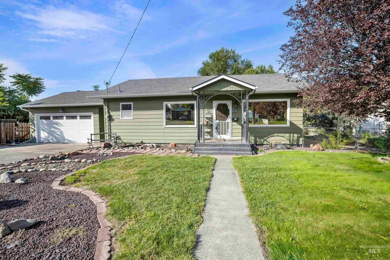
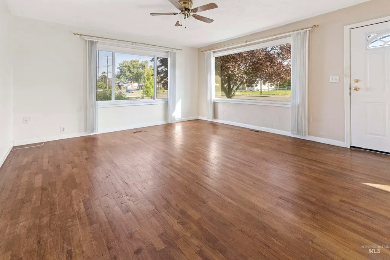
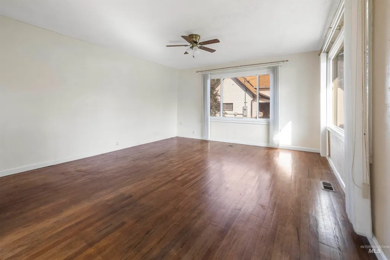
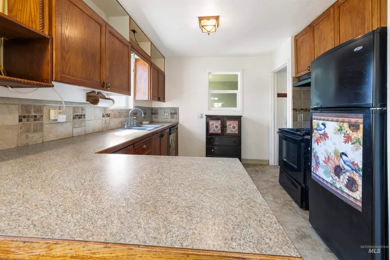
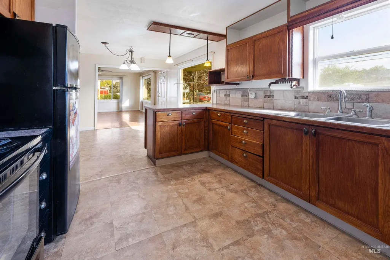
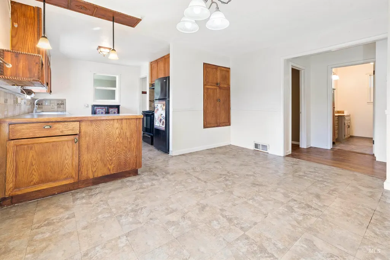
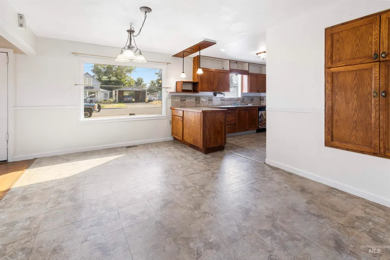
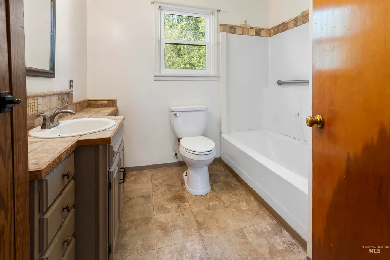
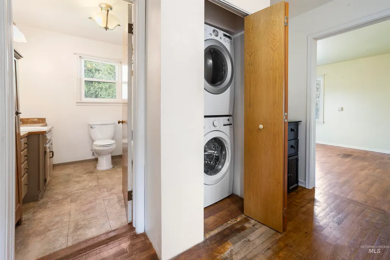
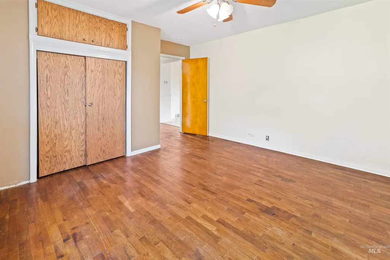
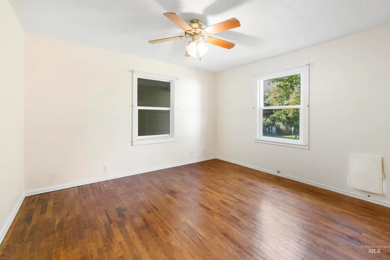
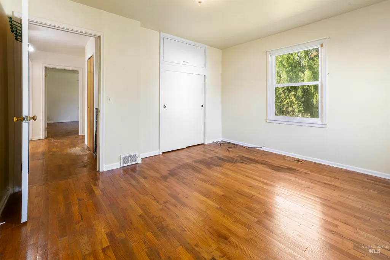
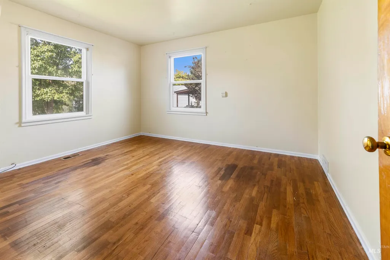
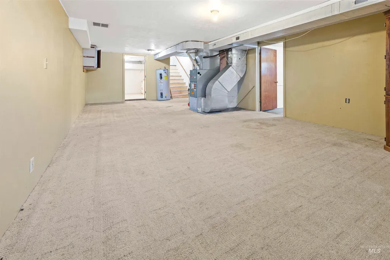
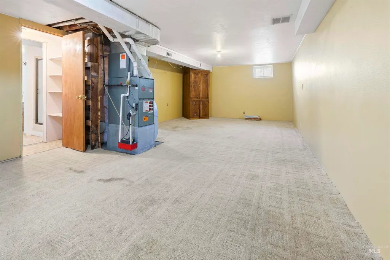
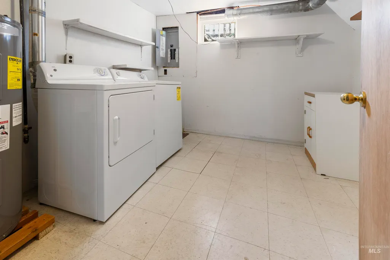
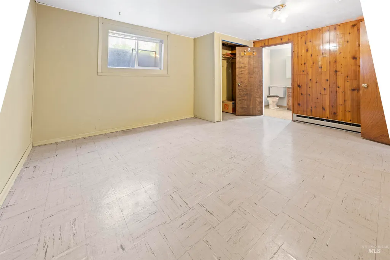
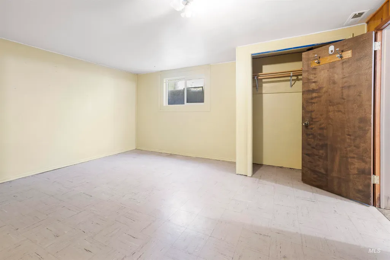
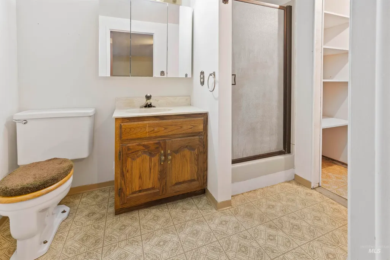
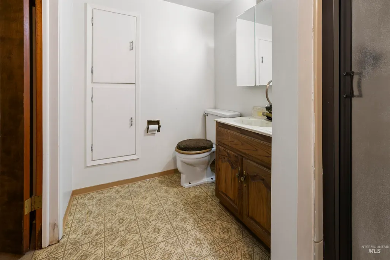
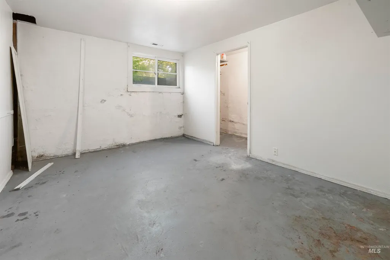
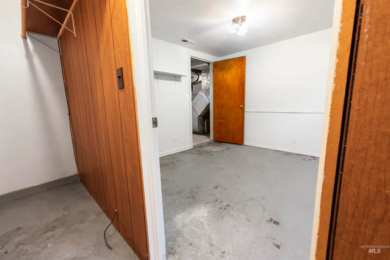
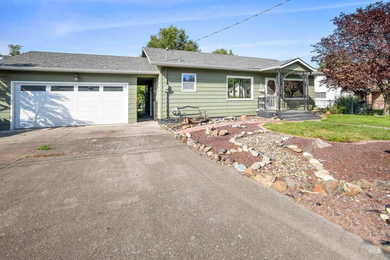
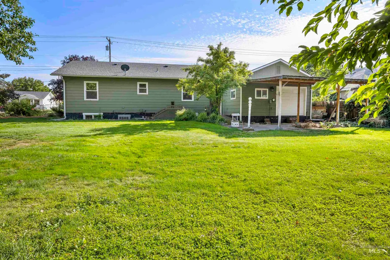
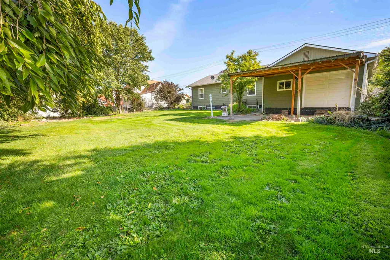
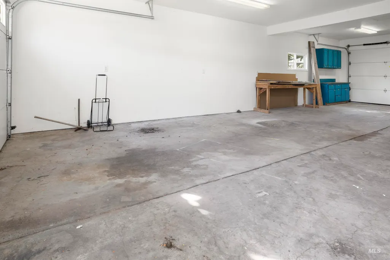
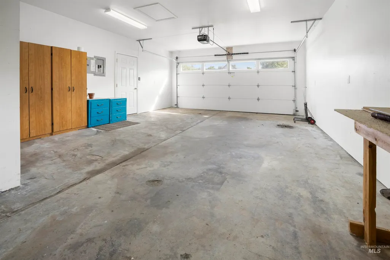
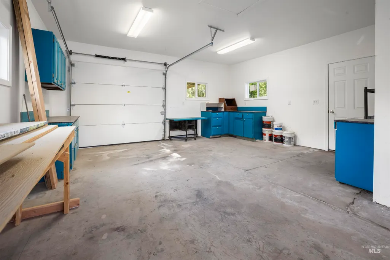
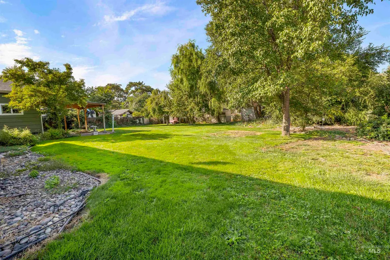
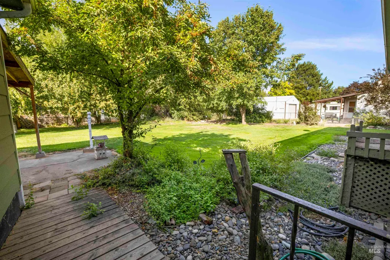
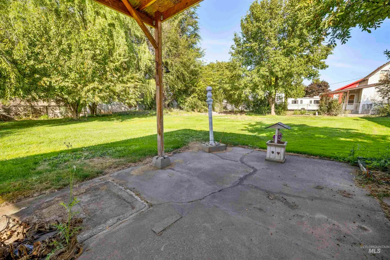
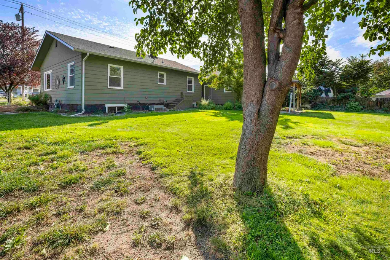
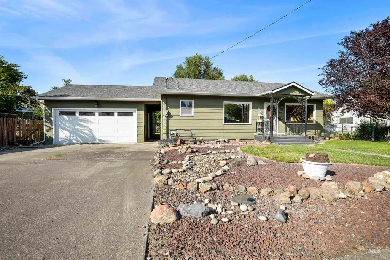
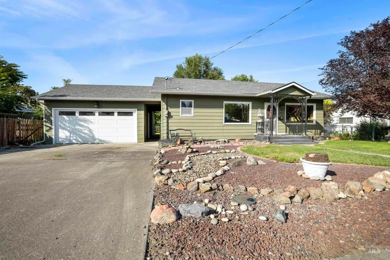
This 4-bedroom, 2-bath home offers a practical layout with plenty of space. The main level features laundry, hardwood floors, 2 bedrooms, and 1 bath, while the basement has 2 additional bedrooms, 1 bath, and a second laundry area. Outside, you'll find a spacious fully fenced backyard with a covered patio. The oversized garage has room for 2 cars plus plenty of additional workspace. Bring your ideas and build equity in this great home with plenty of potential!
| Elementary School | Middle School | High School |
|---|---|---|
| Grantham Elementary School | Lincoln (Clarkston) Middle School | Clarkston High School |
| Price History | |
|---|---|
| 9/14/2026 | Listed $310,000 |
General Features
| Heating | Forced Air |
|---|---|
| Cooling | Central Air |
| Utilities | Sewer Connected |
| Roof | Composition |
| Appliances | Electric Water Heater |
| Garage Spaces | 2 |
| Patio/Porch Features | Covered Patio/Deck |
| Construction Materials | Frame |
| Year Built | 1952 |
| Levels | Single with Below Grade |
| Property Subtype | Single Family Residence |
| Tax Year | 2026 |
| Current Use | Single Family |
| Ownership | Fee Simple |
| Accessibility | Bathroom Bars |
| County | Asotin |
| Property Type | Residential |
| Attached Garage | true |
| Subdivision Name | Vineland |
| Garage Y/N | true |
| Status | Active |
| Directions | Elm Street, use GPS. |
| ModificationTimestamp | 2026-09-17T06:01:00.300Z |
| High School | Clarkston |
| City | Clarkston |
| High School District | Clarkston |
| Lot Size Units | Acres |
| Lot Size Square Feet | 12632.4 |
| Carport Y/N | false |
| Elementary School | Grantham |
| Land Lease Y/N | false |
| Tax Annual Amount | 541.07 |
| Middle/Junior High School | Lincoln (Clarkston) |
| Building Area Units | Square Feet |
| Primary Bedroom Level | Main |
| Living Area Units | Square Feet |
| Standard Status | Active |
| Middle/Junior School District | Clarkston |
| Elementary School District | Clarkston |
| Legal Description | Exhibit A |
| LeasableAreaUnits | Square Feet |
| Freehold | IDX |
Interior Features
| Interior Amenities | Laminate Counters |
|---|---|
| Flooring | Hardwood |
| Air Conditioning Y/N | true |
| Heating Y/N | true |
| Fireplace Y/N | false |
| Above Grade Finished Area | 1064 |
| Total Bedrooms | 4 |
| Below Grade Finished Area | 1064 |
| Main Level Bedrooms | 2 |
| Main Level Bathrooms | 1 |
| Below Grade Finished Area Unit Type | Square Feet |
| LivingAreaSource | Public Records |
| Below Grade Finished Area Source | Public Records |
| Above Grade Finished Area Source | Public Records |
| Above Grade Finished Area Unit Type | Square Feet |
| Total Baths | 2 |
| Bedroom 4 Level | Lower |
| Bedroom 3 Level | Lower |
| Second Bedroom Level | Main |
Exterior Features
| Fencing | Metal |
|---|---|
| Parking Features | Attached |
| Lot Features | 10000 SF - .49 AC |
| Water Source | City Service |
| Total Parking | 2 |
| Lot Size Area | 0.29 |
| Building Area Total | 2128 |
| Lot Dimensions | 140x90 |
| Lot Size Acres | 0.29 |
| Other Parking | Garage: 18 x 37 |
| Covered Spaces | 2 |
| Road Frontage Type | Public Road |
Amenities
- Foreclosure
- Views
- Short Sale
- New Construction
- Adult 55+
- Lease To Own
- No HOA Fees
- Furnished
- Primary On Main
- Air Conditioning
- Seller Finance
- Green
- Fixer Upper
- Horse
- Golf
- Fireplace
- Deck
- Garage
- Basement
- Pool
Property vs Single Family Average in 99403
Price
Taxes
Year Built

