
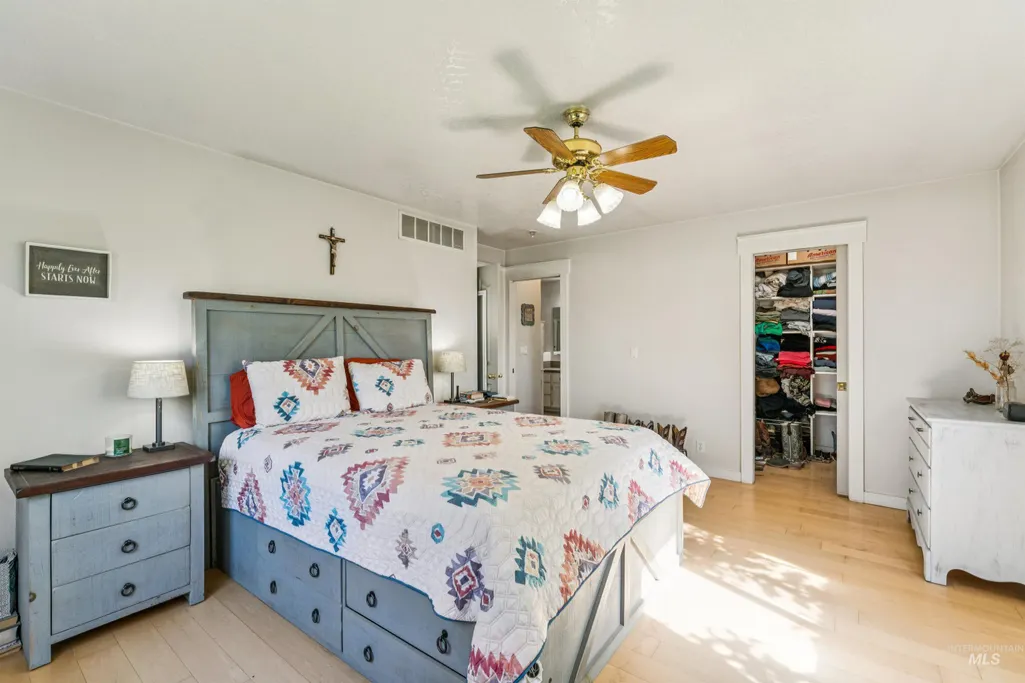
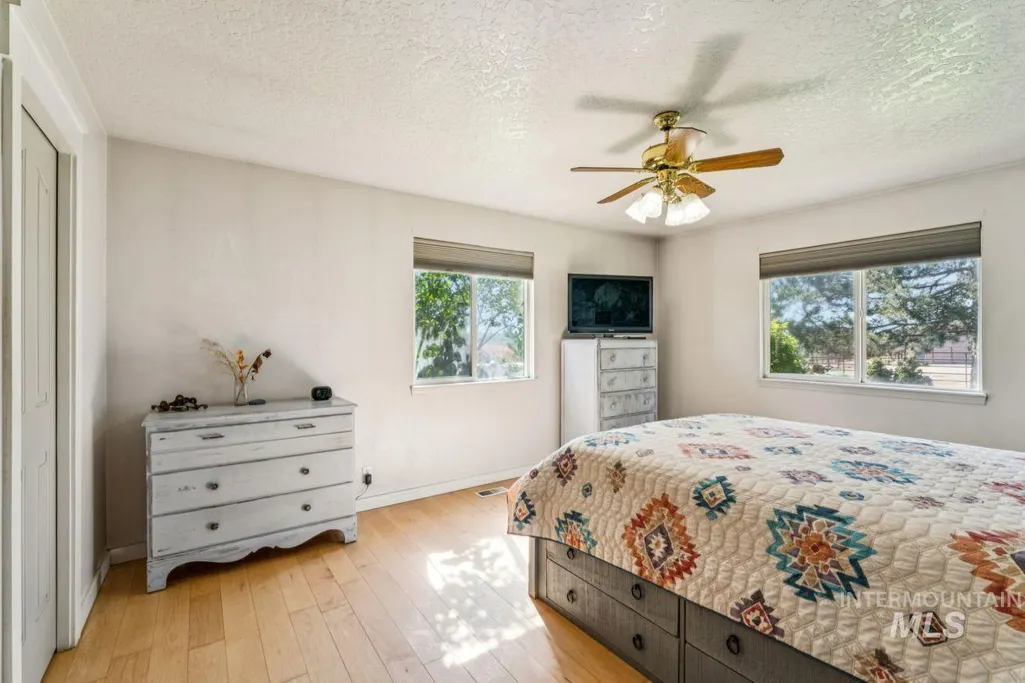
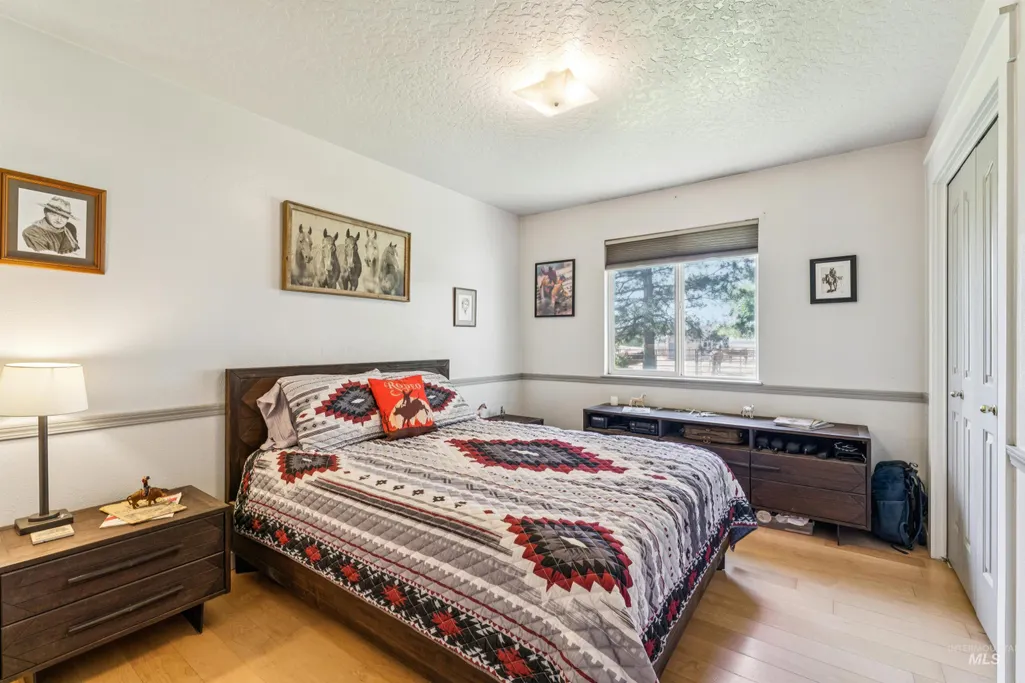
Primary on Main
Address
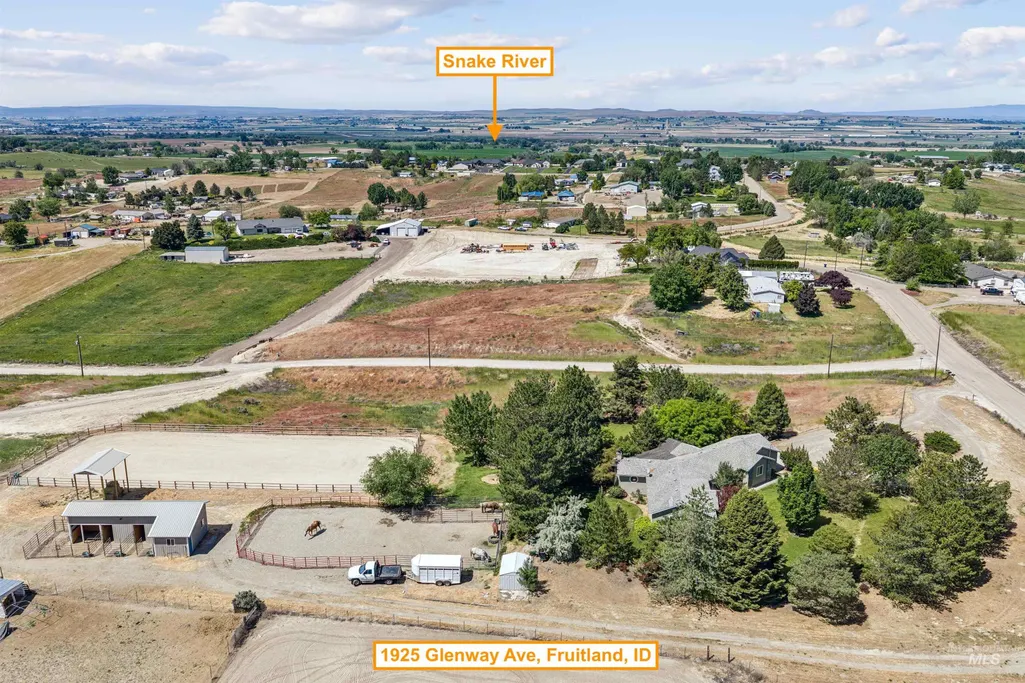
1925 Glenway Ave, Fruitland, ID
Price
$ 750,000
Property Attributes
- MLS#99000812
- TypeSingle Family
- Listing Status New
- CountyPayette
- CityFruitland
- NeighborhoodHill Top Sub
- Zip83619
- Style
- Year Built1995
- Taxes$ 1671
- Price$ 750,000
- Bedrooms4
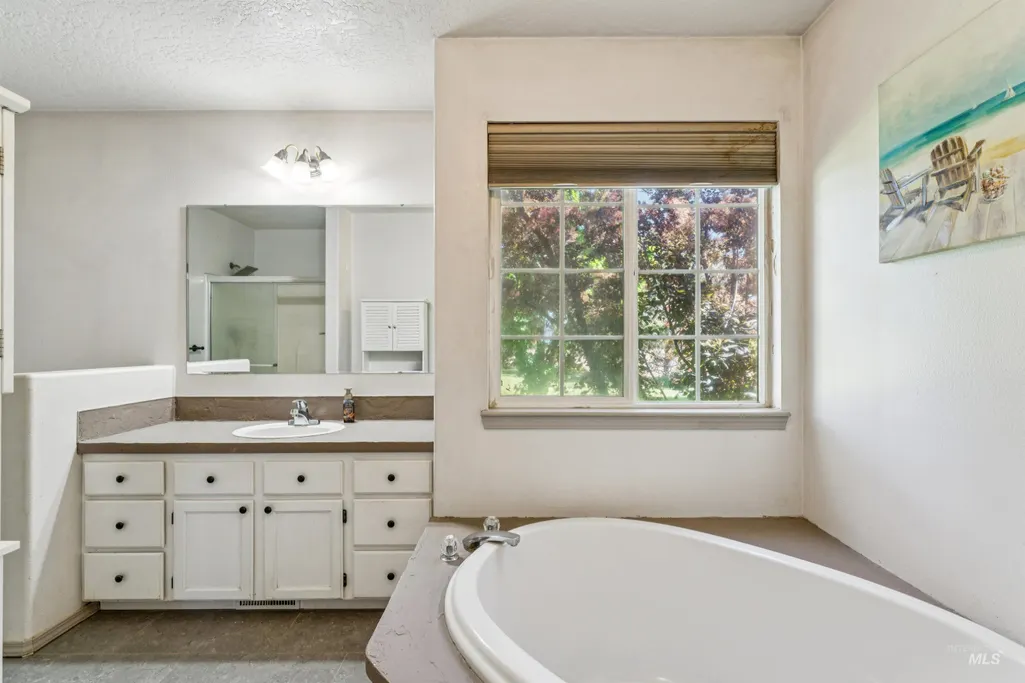
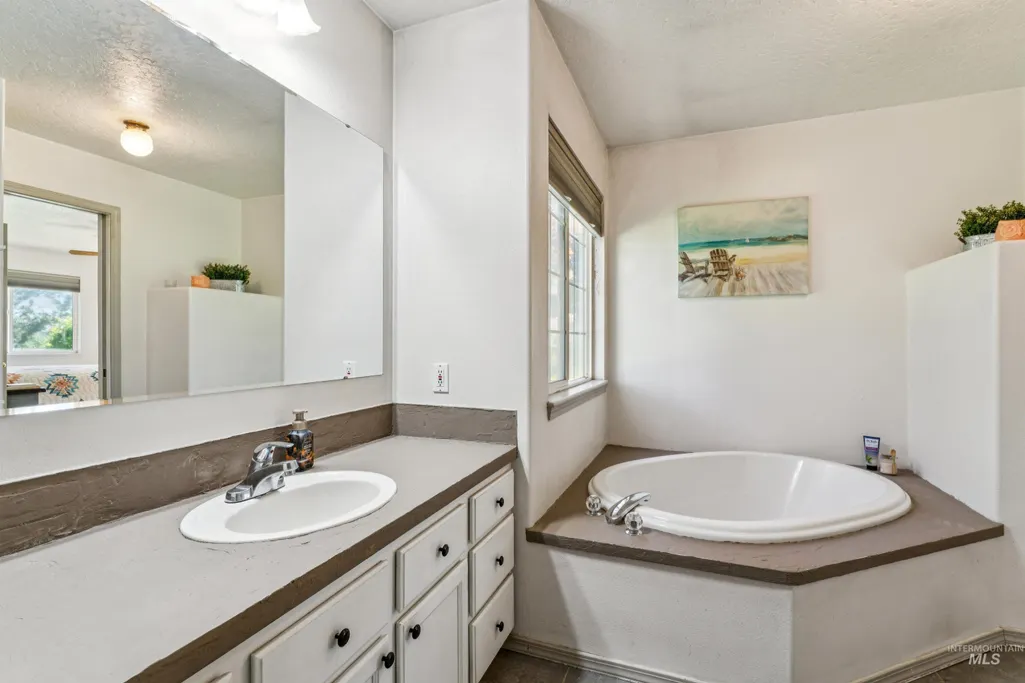
- Full Bathrooms3
- Half Bathrooms0
- Sqr Footage2583
- Lot Size3.94 Acres
Data Source:
Intermountain MLS (IMLS)
Property Description
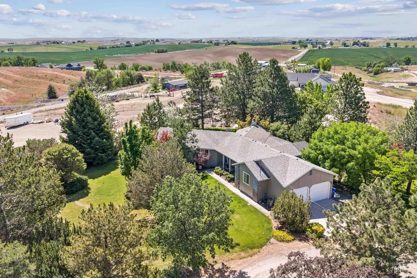
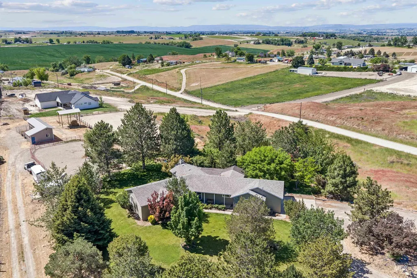
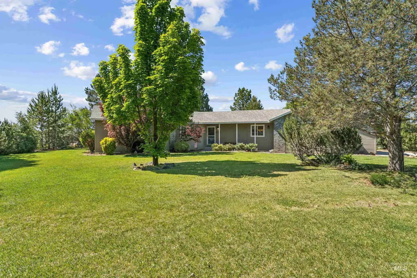
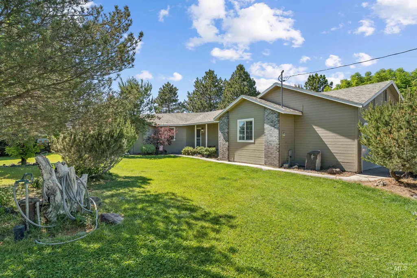
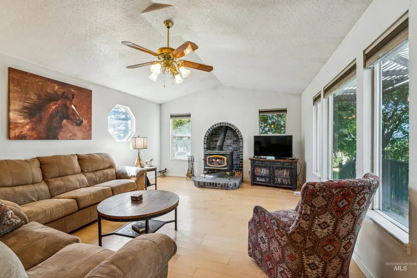
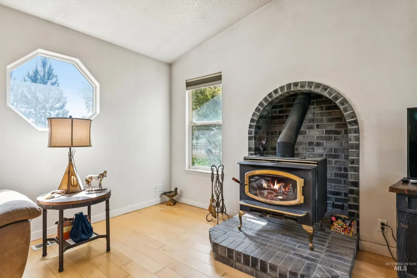
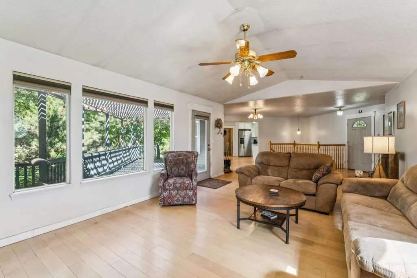
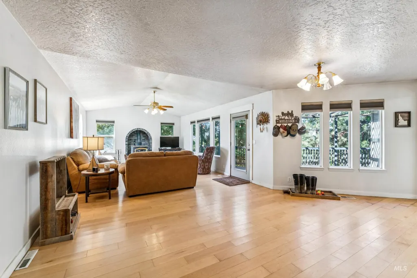
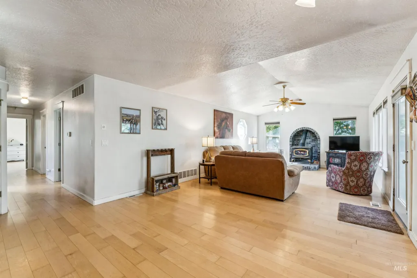
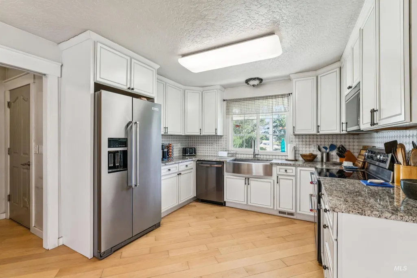
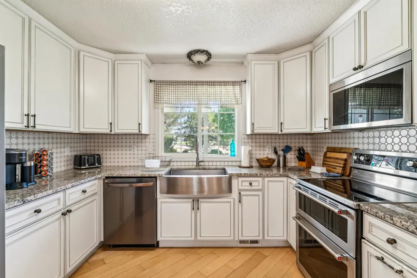
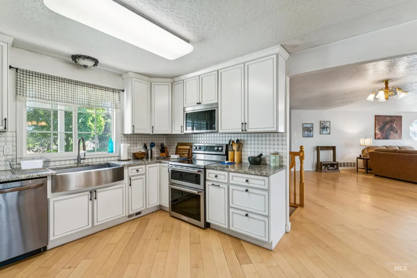
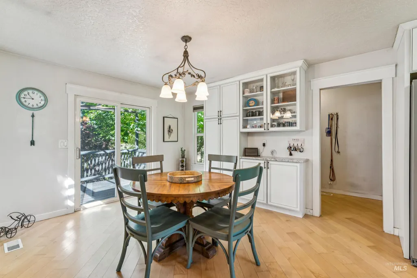
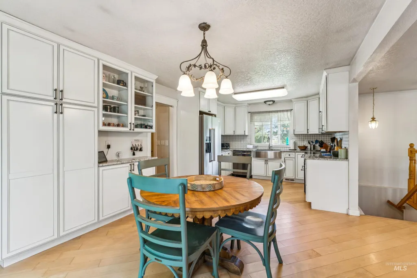
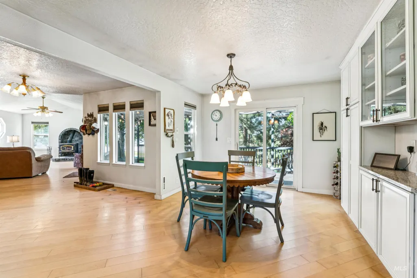
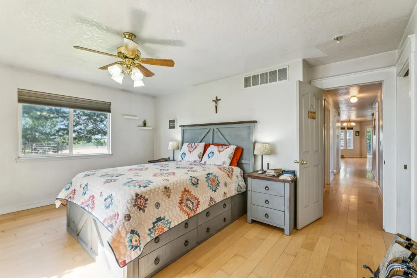
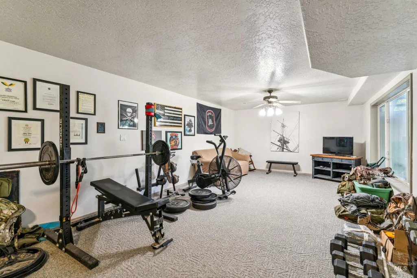
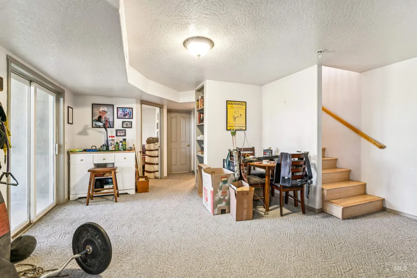
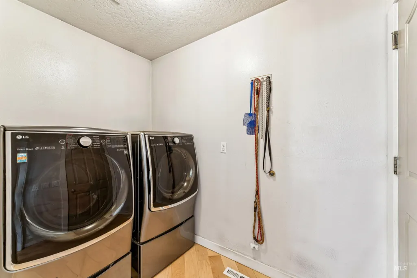
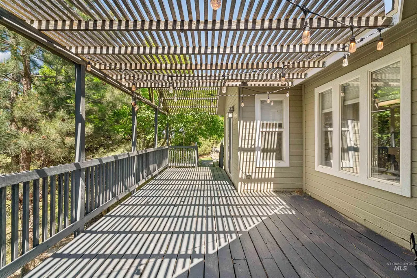
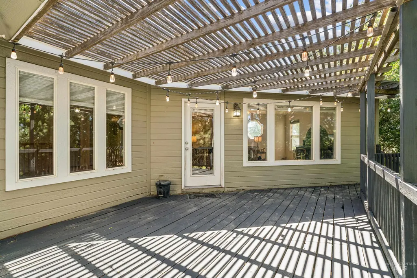
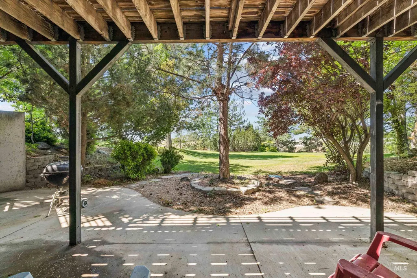
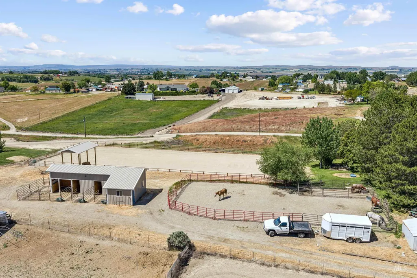
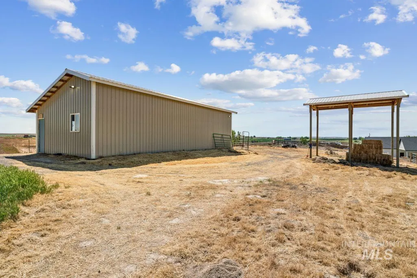
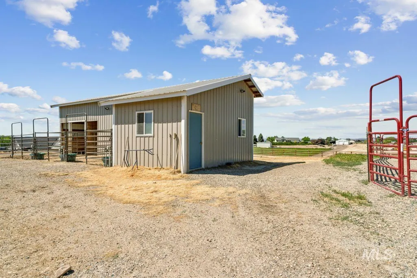
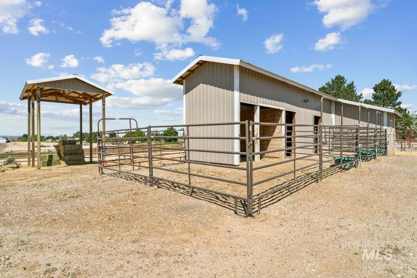
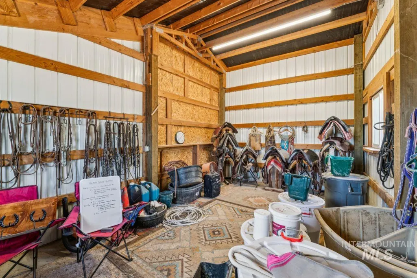
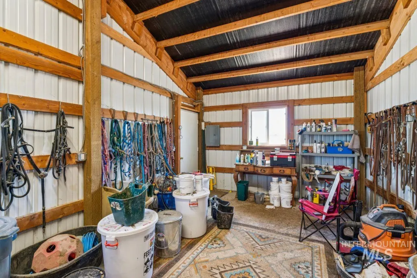
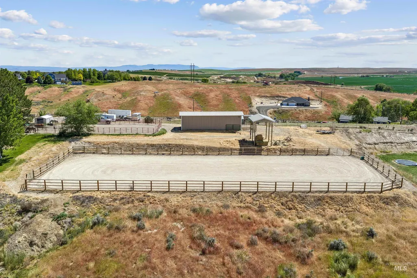
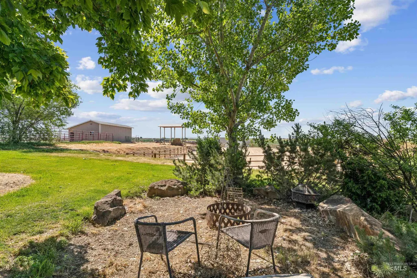
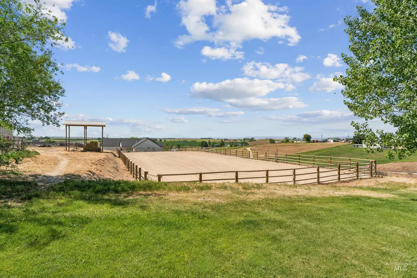
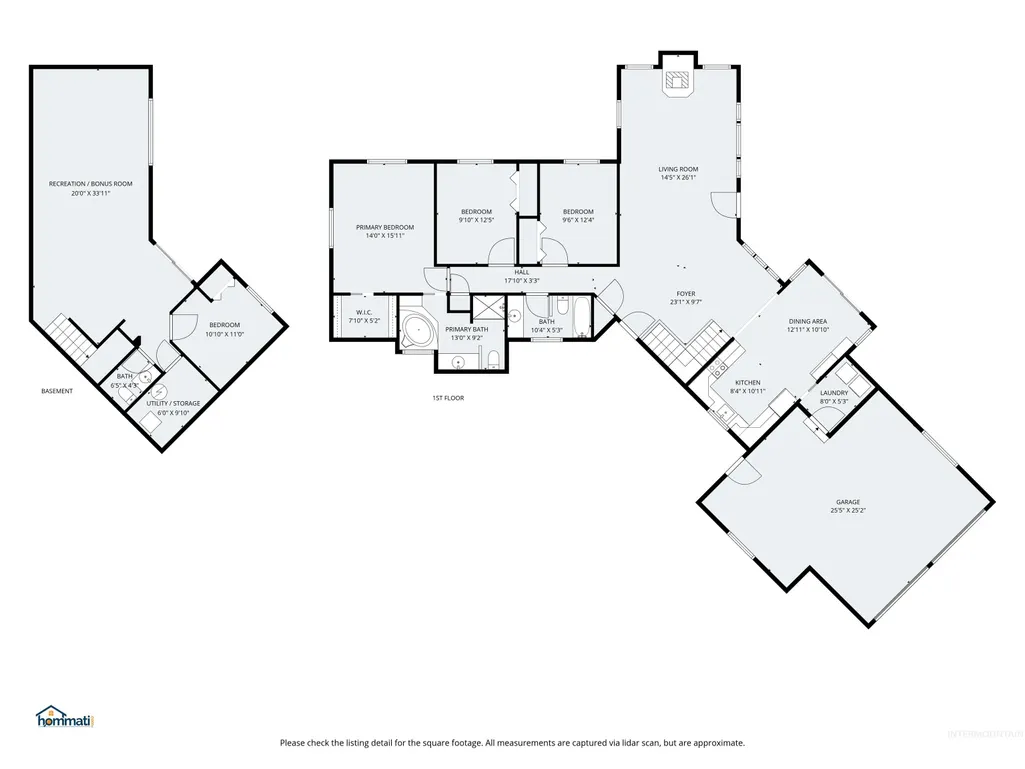
Escape to the country without sacrificing comfort in this well-maintained 4-bedroom, 3-bathroom daylight basement home nestled on approx. 4 acres in Fruitland, ID. At 2,583 square feet, this 1995-built beauty offers plenty of space to spread out, all wrapped in stunning views and the shade of mature trees. Gather around the wood-burning fireplace on cool evenings and enjoy the warmth and character it brings to the main living area. The daylight basement adds flexible living space —perfect for guests, a rec room, or home office. Horse lovers, this one's for you! The property features a dedicated riding area, stalls, and a tack room that could easily double as a shop — endless possibilities for the hobbyist or equestrian alike. Whether you're boarding your horses or simply enjoying the wide-open space, this property delivers the rural lifestyle you've been dreaming of. Round it all out with a 2-car garage, mature landscaping that provides privacy and character, and the peace of mind that comes with a truly cared-for property. All of this within the well-regarded Fruitland School District. Properties like this don't come around often— bring your horses, bring your vision, and make it yours.
| Elementary School | Middle School | High School |
|---|---|---|
| Fruitland Elementary School | Fruitland Middle School | Fruitland High School |
| Price History | |
|---|---|
| 9/14/2026 | Listed $750,000 |
General Features
| Sewer | Septic Tank |
|---|---|
| Heating | Electric |
| Cooling | Central Air |
| Utilities | Electricity Connected |
| Roof | Composition |
| Appliances | Electric Water Heater |
| Garage Spaces | 2 |
| Patio/Porch Features | Covered Patio/Deck |
| Construction Materials | Brick |
| Year Built | 1995 |
| Electric | 220 Volts |
| Levels | Single with Below Grade |
| Property Subtype | Single Family w/ Acreage |
| Tax Year | 2025 |
| Current Use | Single Family |
| Ownership | Fee Simple,Fractional Ownership: No |
| County | Payette |
| Property Type | Residential |
| Attached Garage | true |
| Subdivision Name | Hill Top Sub |
| Garage Y/N | true |
| Other Structures | Barn(s) |
| Status | New |
| Directions | I84- Fruitland exit S on Hwy 95, L on SW 3rd Ave, R on Speas, R on Glenway |
| ModificationTimestamp | 2026-09-14T21:37:26.900Z |
| High School | Fruitland |
| City | Fruitland |
| High School District | Fruitland School District #373 |
| Lot Size Units | Acres |
| Lot Size Square Feet | 171626.4 |
| Carport Y/N | false |
| Listing Terms | Cash |
| Elementary School | Fruitland |
| Land Lease Y/N | false |
| Tax Annual Amount | 1671.64 |
| Middle/Junior High School | Fruitland |
| Building Area Units | Square Feet |
| Primary Bedroom Level | Main |
| Living Area Units | Square Feet |
| Standard Status | Active |
| Middle/Junior School District | Fruitland School District #373 |
| Elementary School District | Fruitland School District #373 |
| Legal Description | Lot 1 of Block 3 of Hill Top Subd No. 2 |
| LeasableAreaUnits | Square Feet |
| Freehold | IDX |
Interior Features
| Interior Amenities | Bath-Master |
|---|---|
| Basement | Daylight |
| Flooring | Engineered Wood Floors |
| Total Fireplaces | 1 |
| Fireplace Features | One |
| Kitchen Level | Main |
| Air Conditioning Y/N | true |
| Heating Y/N | true |
| Fireplace Y/N | true |
| Above Grade Finished Area | 1609 |
| Total Bedrooms | 4 |
| Below Grade Finished Area | 974 |
| Living Room Level | Main |
| Main Level Bedrooms | 3 |
| Main Level Bathrooms | 2 |
| Below Grade Finished Area Unit Type | Square Feet |
| LivingAreaSource | Public Records |
| Below Grade Finished Area Source | Public Records |
| Above Grade Finished Area Source | Public Records |
| Above Grade Finished Area Unit Type | Square Feet |
| Total Baths | 3 |
| Kitchen Area | 80 |
| Kitchen Length | 8 |
| Kitchen Width | 10 |
| Primary on Main | 108 |
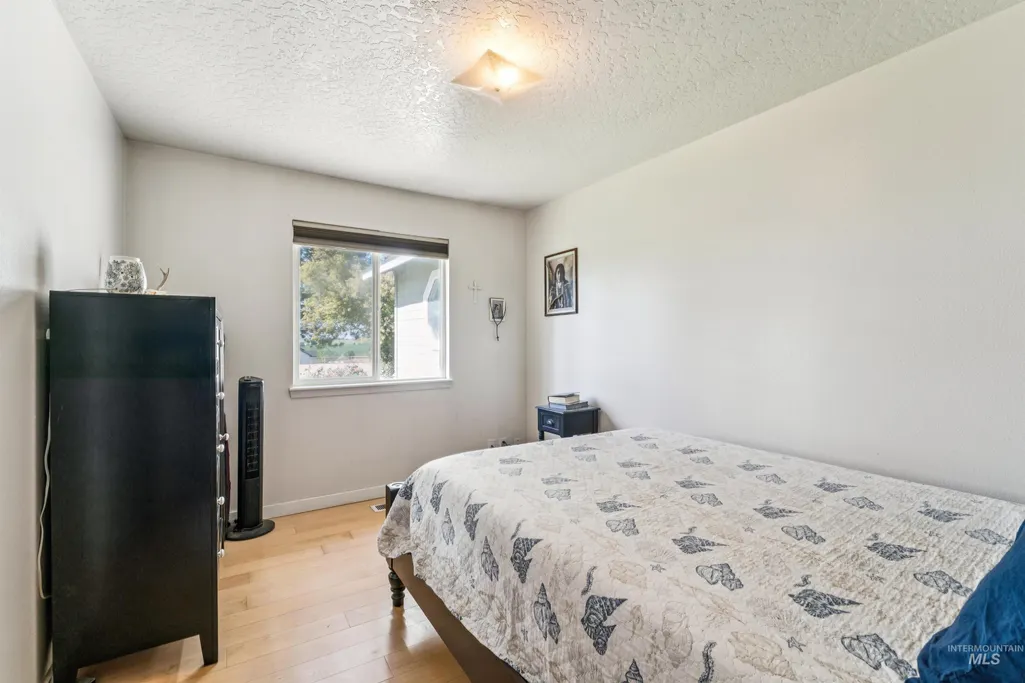
| Second Bedroom Length | 9 |
| Second Bedroom Width | 12 |
| Bedroom 3 Area | 108 |
| Bedroom 3 Length | 9 |
| Bedroom 3 Width | 12 |
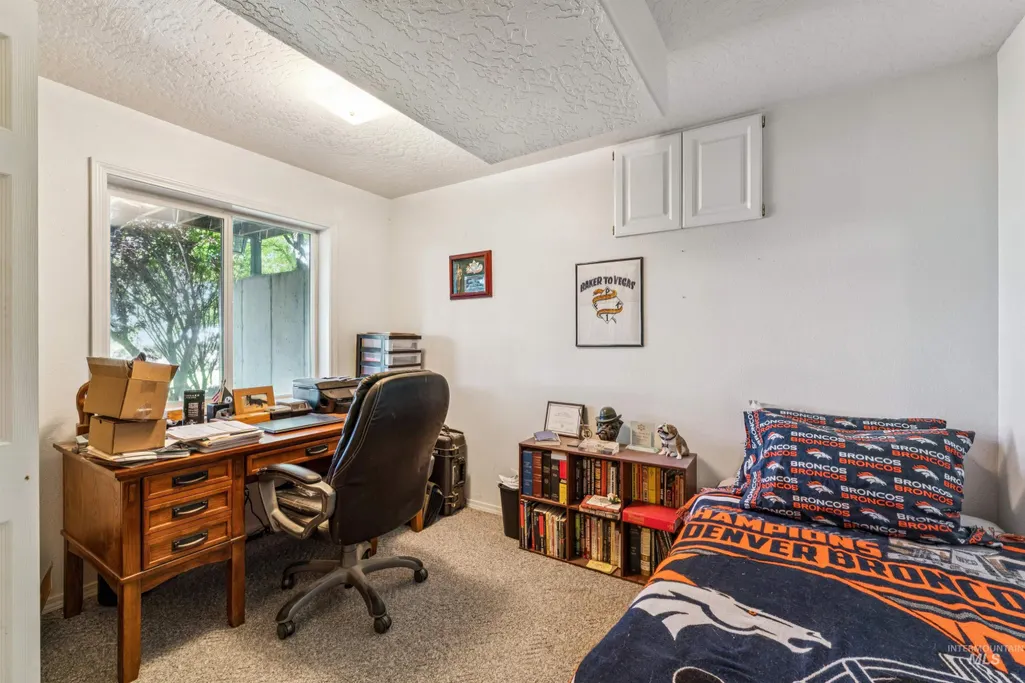
| Bedroom 4 Area | 110 |
| Bedroom 4 Length | 10 |
| Bedroom 4 Width | 11 |
| Living Room Area | 364 |
| Living Room Length | 14 |
| Living Room Width | 26 |
| Primary Bedroom Area | 210 |
| Primary Bedroom Length | 14 |
| Primary Bedroom Width | 15 |
| Bedroom 4 Level | Lower |
| Bedroom 3 Level | Main |
| Second Bedroom Level | Main |
Exterior Features
| Parking Features | Attached |
|---|---|
| Lot Features | 1 - 4.99 AC |
| Water Source | Well |
| Total Parking | 2 |
| Lot Size Area | 3.94 |
| Foundation Details | Slab |
| Building Area Total | 2583 |
| Lot Size Acres | 3.94 |
| Road Surface Type | Paved |
| Other Parking | Garage: 25x25 |
| Covered Spaces | 2 |
| Road Frontage Type | Public Road |
| Horse Y/N | true |
Amenities
- Foreclosure
- Views
- Short Sale
- New Construction
- Adult 55+
- Lease To Own
- No HOA Fees
- Furnished
- Primary On Main
- Air Conditioning
- Seller Finance
- Green
- Fixer Upper
- Horse
- Golf
- Fireplace
- Deck
- Garage
- Basement
- Pool
Property vs Single Family Average in 83619
Price
Taxes
Year Built

