
Primary on Main
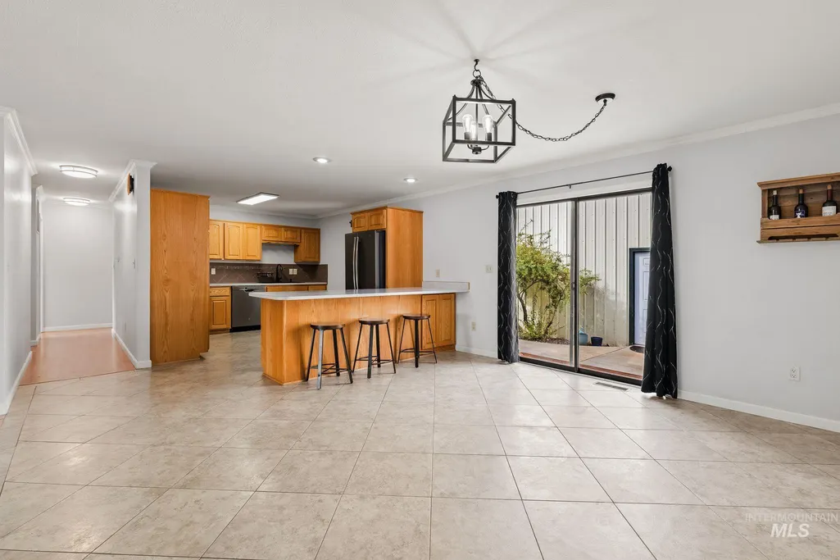
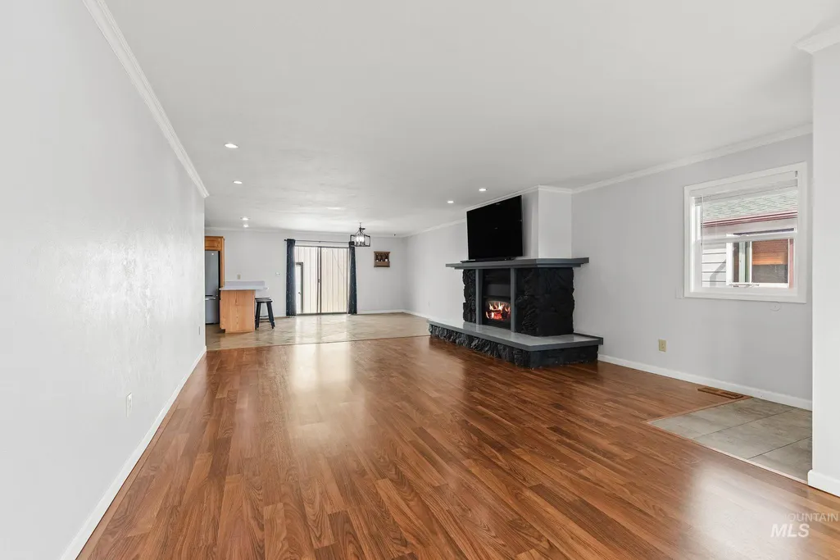
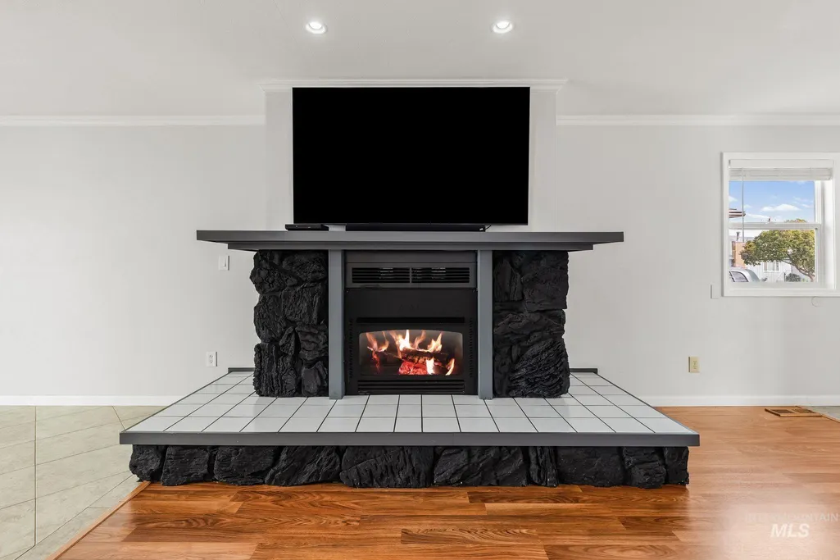
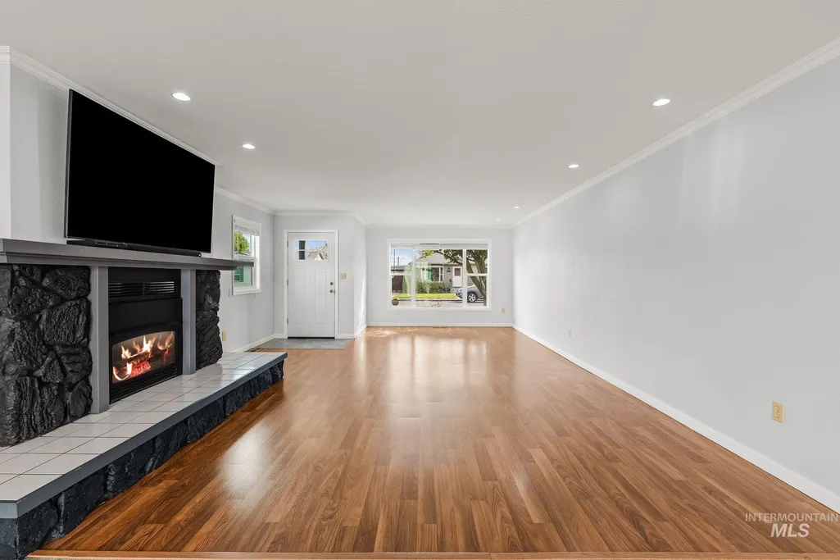
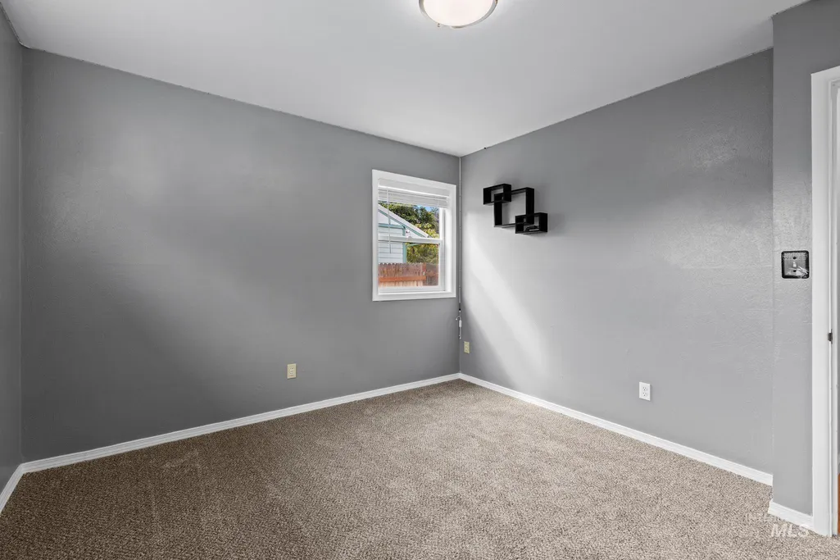
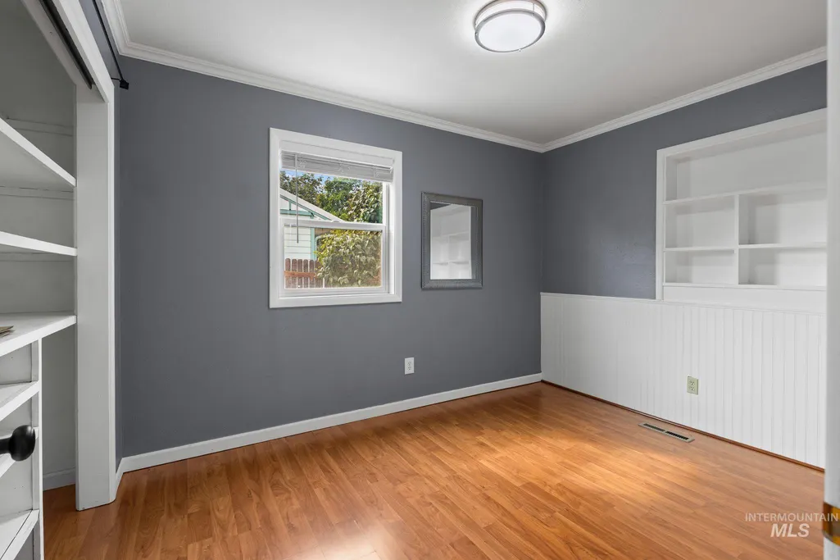
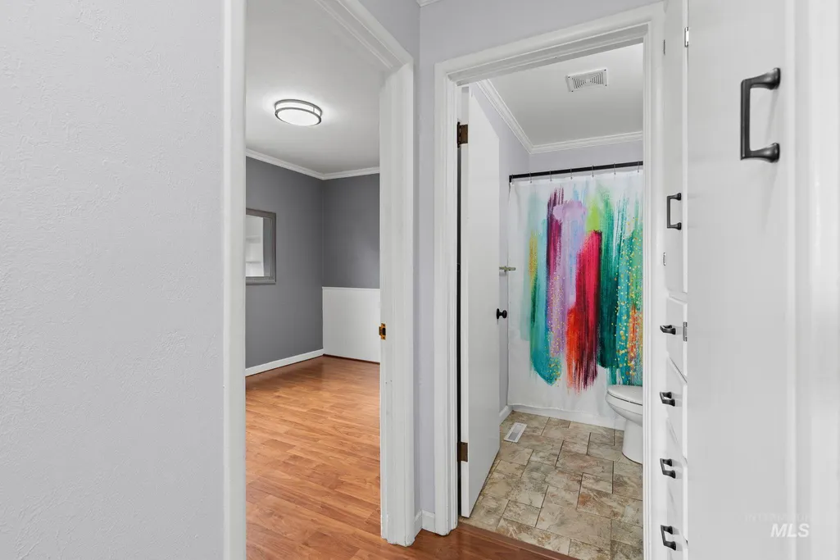
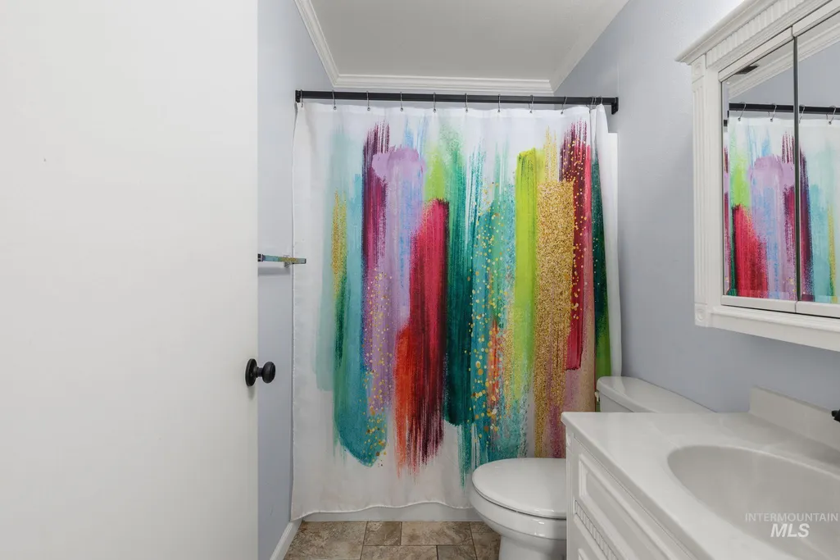
Address
1220 4th St, Clarkston, WA
Price
$ 385,000
Property Attributes
- MLS#99000818
- TypeSingle Family
- Listing Status Pending
- CountyAsotin
- CityClarkston
- NeighborhoodParkway Subdivision
- Zip99403
- Style
- Year Built1949
- Taxes$ 3226
- Price$ 385,000
- Bedrooms3
- Full Bathrooms2
- Half Bathrooms0
- Sqr Footage2418
- Lot Size0.169 Acres
Data Source:
Intermountain MLS (IMLS)
Property Description
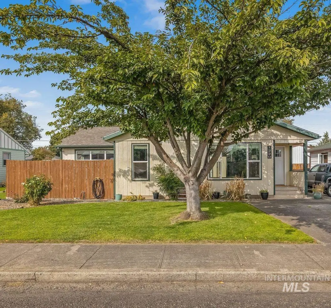
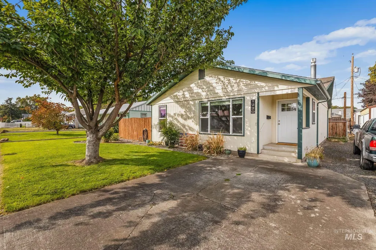
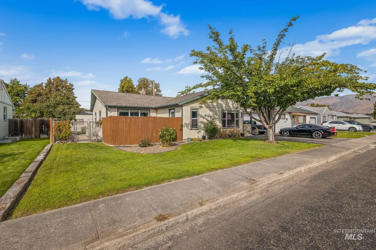
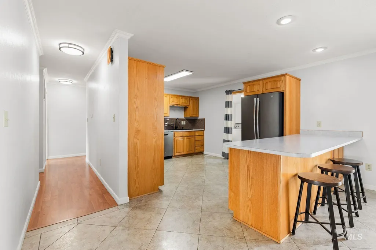
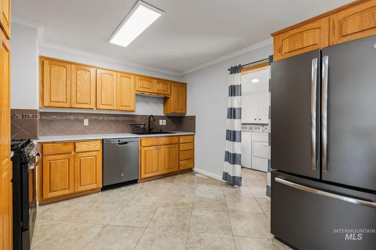
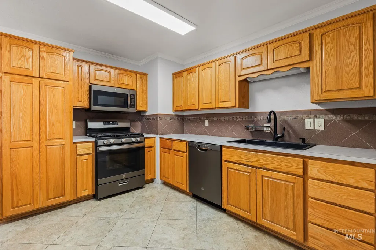
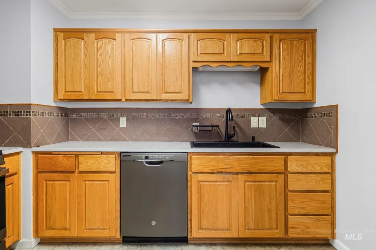
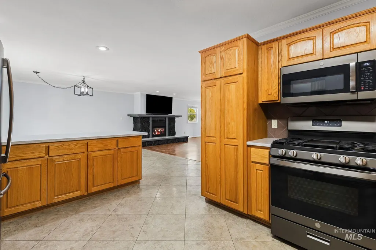
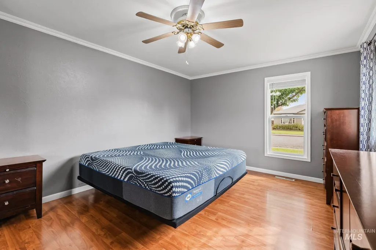
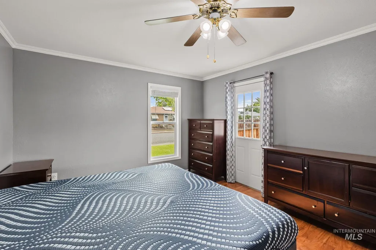
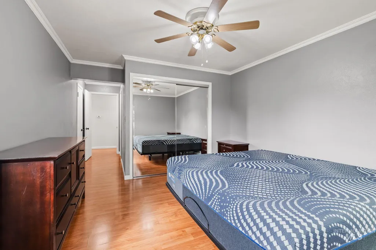
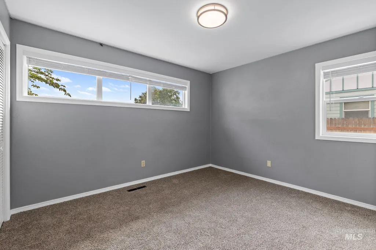
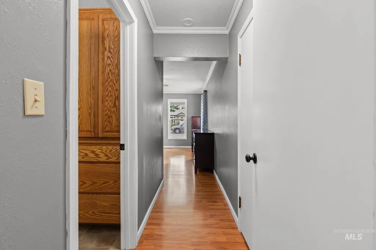
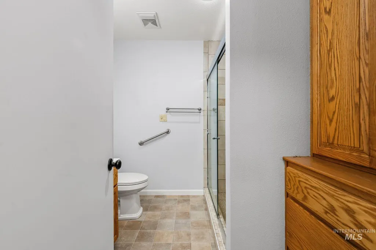
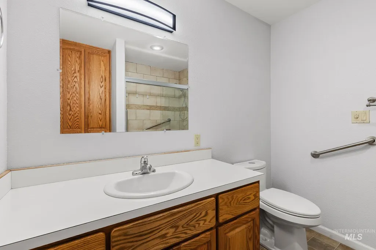
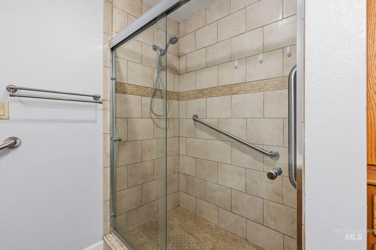
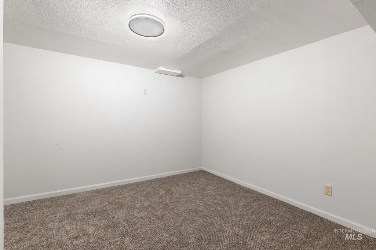
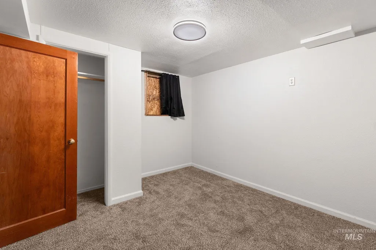
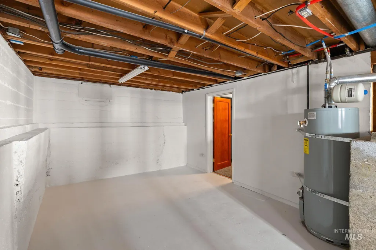
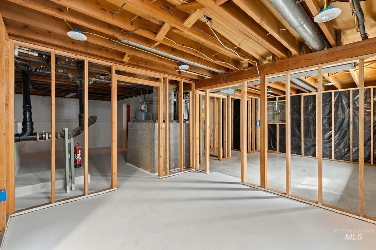
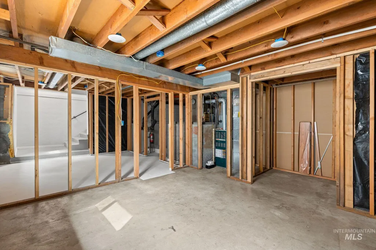
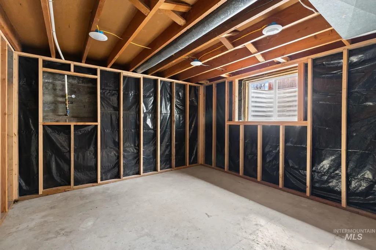
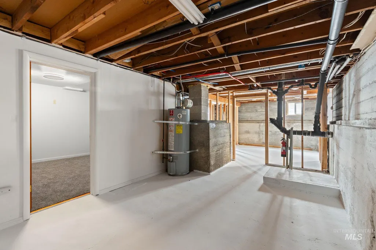
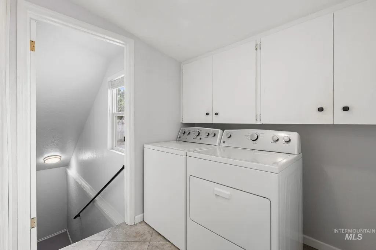
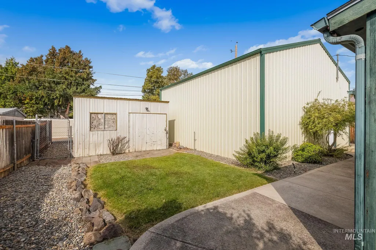
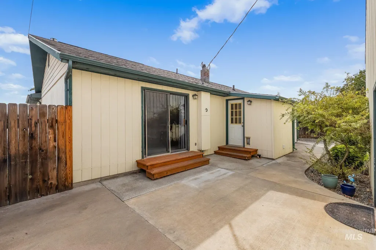
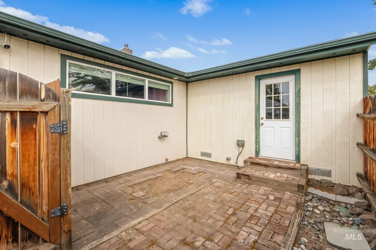
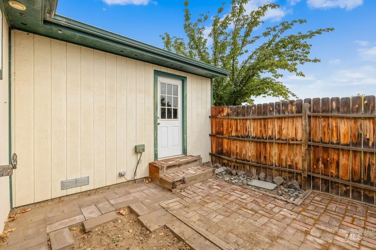
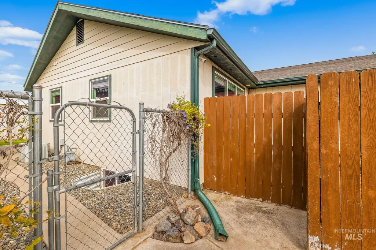
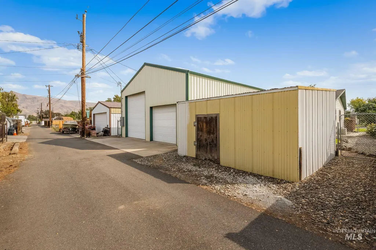
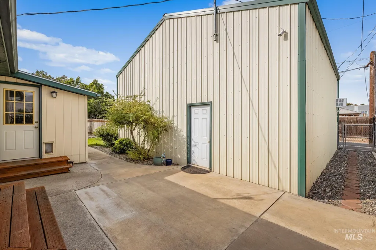
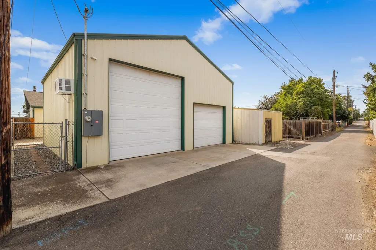
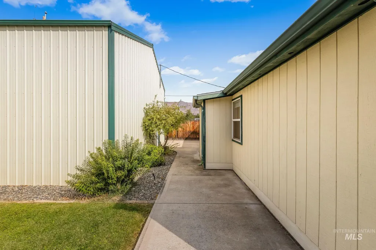
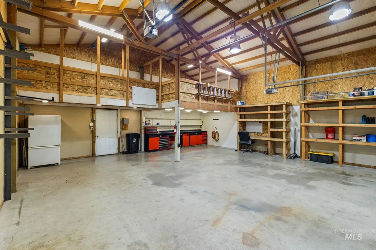
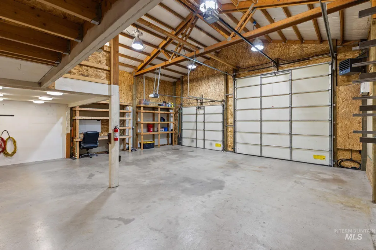
Welcome home to this charming 3-bedroom, 2-bath home in downtown Clarkston! Recent updates throughout make this home move-in ready, while the beautiful private courtyard offers the perfect space for relaxing or entertaining. The immaculate 30x30 shop with 220V power provides plenty of room for your toys, hobbies, projects, or extra storage. The unfinished basement offers even more potential and could be transformed into a 4th bedroom with the addition of an egress window. Conveniently located close to shopping, schools, and everything Clarkston has to offer!
| Elementary School | Middle School | High School |
|---|---|---|
| Parkway Elementary School | Lincoln (Clarkston) Middle School | Clarkston High School |
| Price History | |
|---|---|
| 9/14/2026 | Listed $385,000 |
General Features
| Heating | Heated |
|---|---|
| Cooling | Cooling |
| Utilities | Sewer Connected |
| Roof | Composition |
| Appliances | Gas Water Heater |
| Garage Spaces | 2 |
| Construction Materials | Insulation |
| Year Built | 1949 |
| Electric | 220 Volts |
| Levels | Single with Below Grade |
| Property Subtype | Single Family Residence |
| Tax Year | 2026 |
| Current Use | Single Family |
| Ownership | Fee Simple,Fractional Ownership: No |
| County | Asotin |
| Property Type | Residential |
| Attached Garage | false |
| Subdivision Name | Parkway Subdivision |
| Garage Y/N | true |
| Other Structures | Storage Shed |
| Status | Pending |
| Directions | Use GPS |
| ModificationTimestamp | 2026-09-16T04:05:19.200Z |
| High School | Clarkston |
| City | Clarkston |
| High School District | Clarkston |
| Lot Size Units | Acres |
| Lot Size Square Feet | 7361.64 |
| Carport Y/N | false |
| Listing Terms | Cash |
| Elementary School | Parkway |
| Land Lease Y/N | false |
| Tax Annual Amount | 3226.82 |
| Middle/Junior High School | Lincoln (Clarkston) |
| Building Area Units | Square Feet |
| Primary Bedroom Level | Main |
| Living Area Units | Square Feet |
| Standard Status | Pending |
| Middle/Junior School District | Clarkston |
| Elementary School District | Clarkston |
| Legal Description | Exhibit A |
| LeasableAreaUnits | Square Feet |
| Freehold | IDX |
Interior Features
| Interior Amenities | Loft |
|---|---|
| Flooring | Concrete |
| Fireplace Features | Gas |
| Air Conditioning Y/N | true |
| Heating Y/N | true |
| Fireplace Y/N | true |
| Above Grade Finished Area | 1520 |
| Total Bedrooms | 3 |
| Below Grade Finished Area | 898 |
| Main Level Bedrooms | 3 |
| Main Level Bathrooms | 2 |
| Below Grade Finished Area Unit Type | Square Feet |
| LivingAreaSource | Public Records |
| Below Grade Finished Area Source | Public Records |
| Above Grade Finished Area Source | Public Records |
| Above Grade Finished Area Unit Type | Square Feet |
| Total Baths | 2 |
| Bedroom 3 Level | Main |
| Second Bedroom Level | Main |
Exterior Features
| Fencing | Wood |
|---|---|
| Parking Features | Garage Door Access |
| Lot Features | Standard Lot 6000-9999 SF |
| Water Source | City Service |
| Total Parking | 2 |
| Lot Size Area | 0.169 |
| Building Area Total | 2418 |
| Lot Dimensions | 122.5x60 |
| Lot Size Acres | 0.169 |
| Road Surface Type | Paved |
| Covered Spaces | 2 |
Amenities
- Foreclosure
- Views
- Short Sale
- New Construction
- Adult 55+
- Lease To Own
- No HOA Fees
- Furnished
- Primary On Main
- Air Conditioning
- Seller Finance
- Green
- Fixer Upper
- Horse
- Golf
- Fireplace
- Deck
- Garage
- Basement
- Pool
Property vs Single Family Average in 99403
Price
Taxes
Year Built

