

Address
1803 S 10th Ave, Caldwell, ID
Price
$ 579,900
Property Attributes
- MLS#99000993
- TypeSingle Family
- Listing Status New
- CountyCanyon
- CityCaldwell
- NeighborhoodDormans Add
- Zip83605
- Style
- Year Built1907
- Taxes$ 3504
- Price$ 579,900
- Bedrooms3
- Full Bathrooms2
- Half Bathrooms0
- Sqr Footage3218
- Lot Size0.38 Acres
Data Source:
Intermountain MLS (IMLS)
Property Description
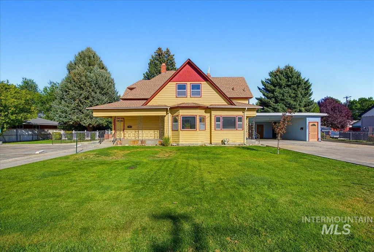
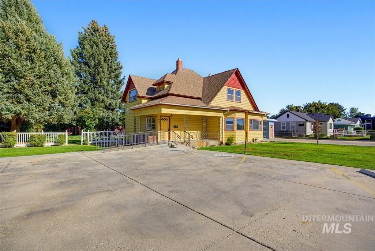
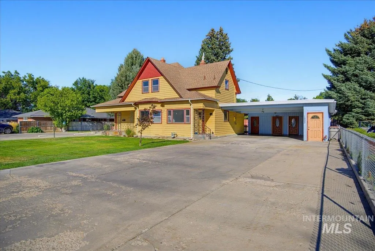
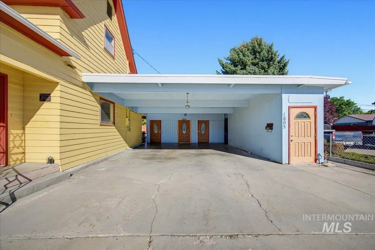
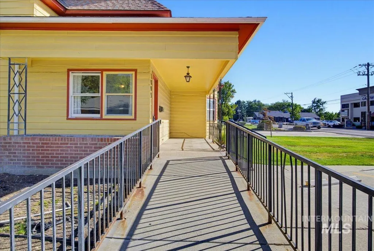
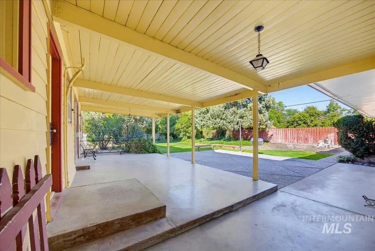
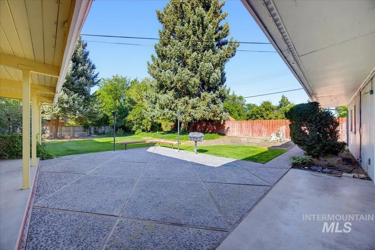
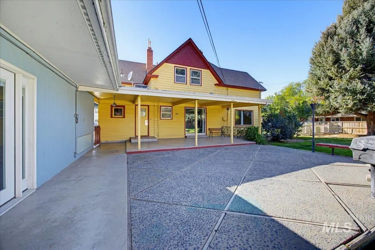
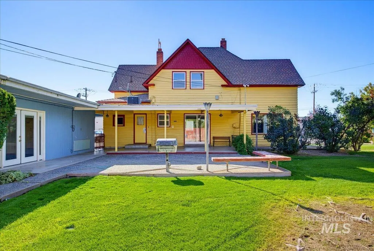
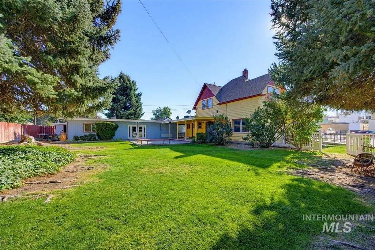
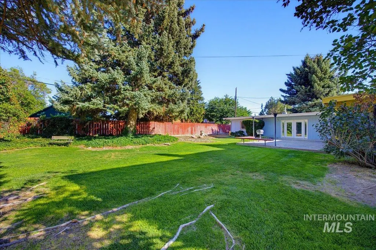
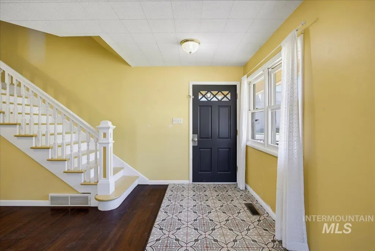
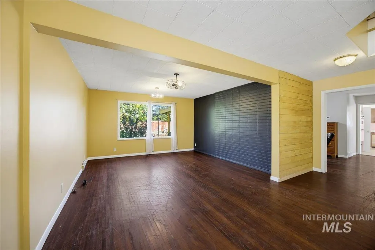
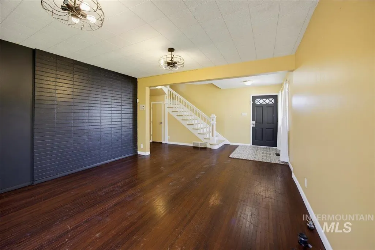
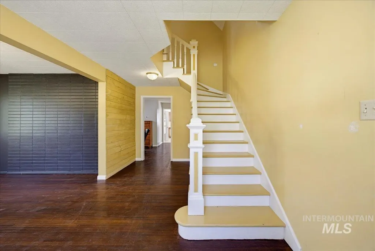
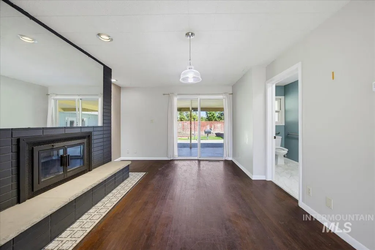
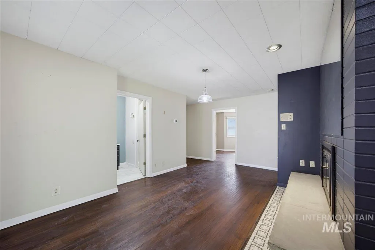
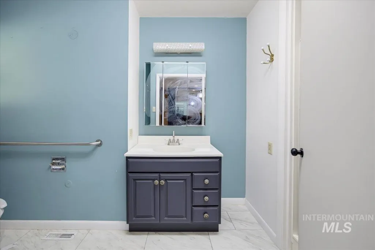
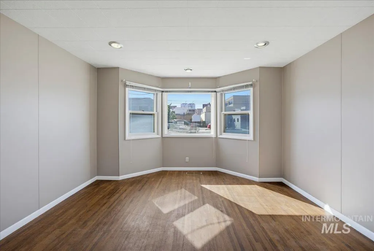
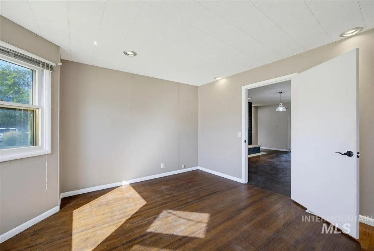
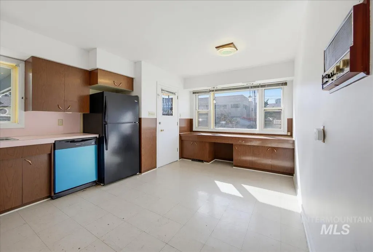
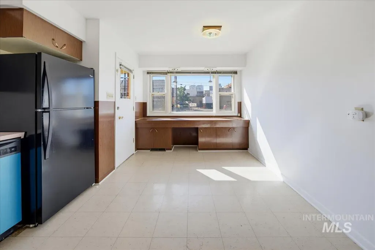
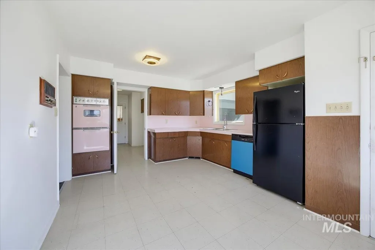
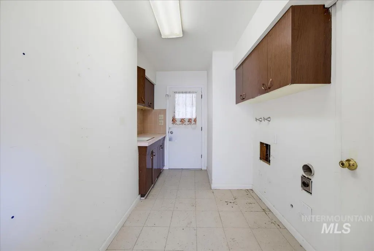
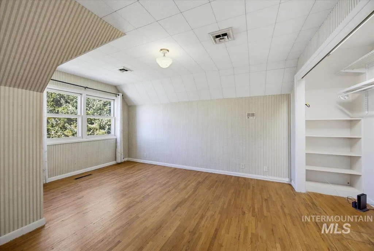
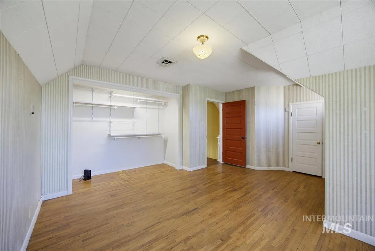
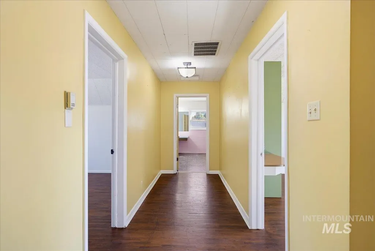
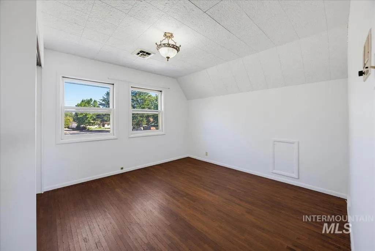
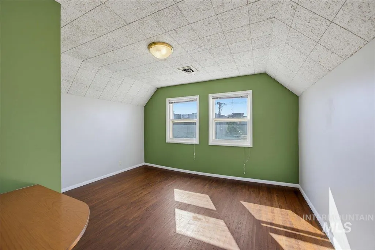
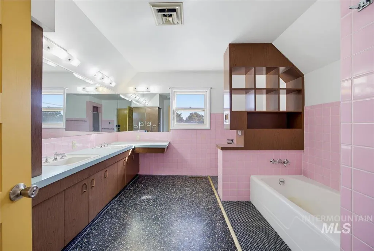
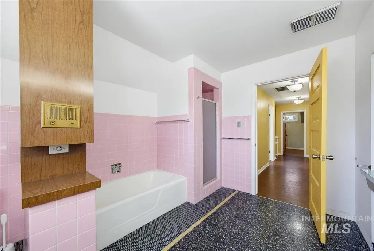
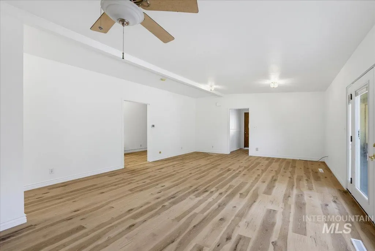
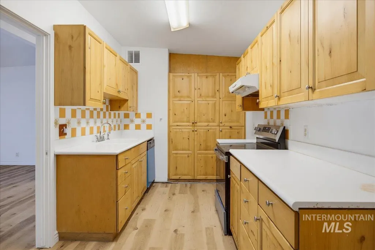
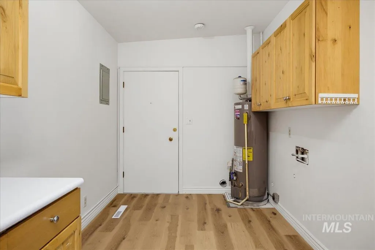
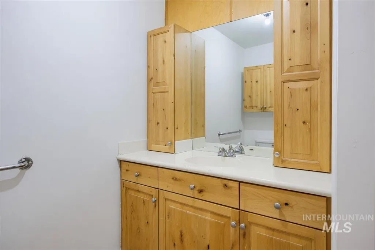
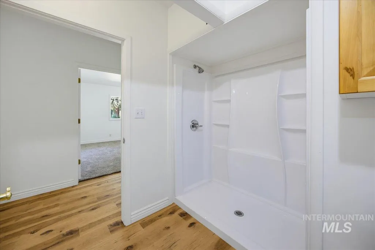
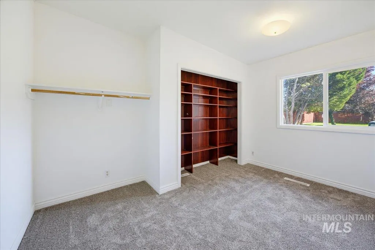
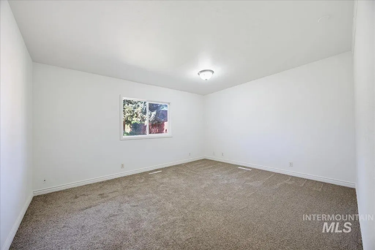
1907 Victorian with a permitted second dwelling on 0.38 fenced acres, directly across from West Valley Medical Center. Main home: 3 bedrooms, flexible office, 2 baths. Original hardwoods, staircase, bay windows, painted-brick fireplace. Entry, living room, and main bath refreshed; kitchen and upstairs bath are vintage original and priced accordingly. Attached 2 bed/1 bath second unit (approx. 900 sf) has fresh paint, new trim, and new flooring throughout, plus its own kitchen, laundry, and private entrance off a shared three-bay carport. Live in one, rent the other. Outside is the standout: meticulously maintained grounds, towering mature evergreens, a deep fenced lawn, and a covered patio opening to an expansive open patio built for hanging out. H-D (Hospital District) zoning opens doors most residential listings can't. Neighboring properties have already converted to professional use. Outside both Caldwell historic districts, so no design review stands between a buyer and their plans. Extensive paved off-street parking supports any of it. Two driveways serve the property. North driveway is currently leased to the adjacent business; terms on request. Residential, income, or professional conversion — few Caldwell properties offer all three
| Elementary School | Middle School | High School |
|---|---|---|
| Wilson Elem Elementary School | Jefferson Middle School | Caldwell High School |
| Price History | |
|---|---|
| 9/16/2026 | Listed $579,900 |
General Features
| Heating | Forced Air |
|---|---|
| Cooling | Central Air |
| Utilities | Sewer Connected |
| Roof | Architectural Style |
| Appliances | Gas Water Heater |
| Patio/Porch Features | Covered Patio/Deck |
| Construction Materials | Wood Siding |
| Year Built | 1907 |
| Levels | Two |
| Property Subtype | Single Family Residence |
| Tax Year | 2025 |
| Current Use | Single Family |
| Ownership | Fee Simple |
| County | Canyon |
| Property Type | Residential |
| Attached Garage | false |
| Subdivision Name | Dormans Add |
| Garage Y/N | false |
| Other Structures | Storage Shed |
| Status | New |
| Directions | West on I-84, Exit 28, S on 10th Ave, Home will be on the Left |
| ModificationTimestamp | 2026-09-16T17:46:54.100Z |
| High School | Caldwell |
| City | Caldwell |
| High School District | Caldwell School District #132 |
| Lot Size Units | Acres |
| Lot Size Square Feet | 16552.8 |
| Carport Spaces | 3 |
| Carport Y/N | true |
| Listing Terms | Cash |
| Elementary School | Wilson Elem |
| Land Lease Y/N | false |
| Tax Annual Amount | 3504.44 |
| Middle/Junior High School | Jefferson |
| Building Area Units | Square Feet |
| Primary Bedroom Level | Upper |
| Living Area Units | Square Feet |
| Standard Status | Active |
| Middle/Junior School District | Caldwell School District #132 |
| Elementary School District | Caldwell School District #132 |
| Legal Description | Exhibit A |
| LeasableAreaUnits | Square Feet |
| Freehold | IDX |
Interior Features
| Interior Amenities | Den/Office |
|---|---|
| Flooring | Hardwood |
| Fireplace Features | Wood Burning Stove |
| Kitchen Level | Main |
| Air Conditioning Y/N | true |
| Heating Y/N | true |
| Fireplace Y/N | true |
| Above Grade Finished Area | 3218 |
| Total Bedrooms | 3 |
| Living Room Level | Main |
| Main Level Bathrooms | 1 |
| Below Grade Finished Area Unit Type | Square Feet |
| LivingAreaSource | Public Records |
| Below Grade Finished Area Source | Public Records |
| Above Grade Finished Area Source | Public Records |
| Above Grade Finished Area Unit Type | Square Feet |
| Total Baths | 2 |
| Family Room Level | Main |
| Dining Room Level | Main |
| Bedroom 5 Level | Main |
| Bedroom 4 Level | Main |
| Bedroom 3 Level | Upper |
| Second Bedroom Level | Upper |
Exterior Features
| Fencing | Full |
|---|---|
| Parking Features | Carport |
| Lot Features | 10000 SF - .49 AC |
| Water Source | City Service |
| Total Parking | 3 |
| Lot Size Area | 0.38 |
| Building Area Total | 4238 |
| Lot Size Acres | 0.38 |
| Covered Spaces | 3 |
Amenities
- Foreclosure
- Views
- Short Sale
- New Construction
- Adult 55+
- Lease To Own
- No HOA Fees
- Furnished
- Primary On Main
- Air Conditioning
- Seller Finance
- Green
- Fixer Upper
- Horse
- Golf
- Fireplace
- Deck
- Garage
- Basement
- Pool
Property vs Single Family Average in 83605
Price
Taxes
Year Built

